$485,000
4 bds · 2 ba · 1,696 sqft
4161 Royalhill Avenue, Las Vegas, 89121
Las Vegas, NV 89121
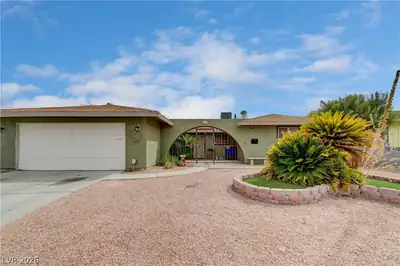
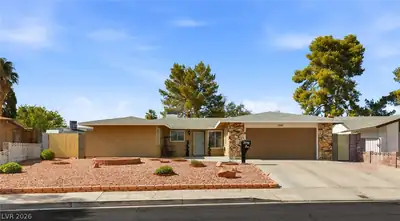
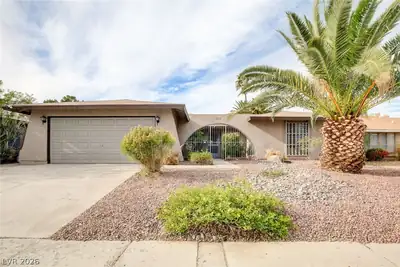
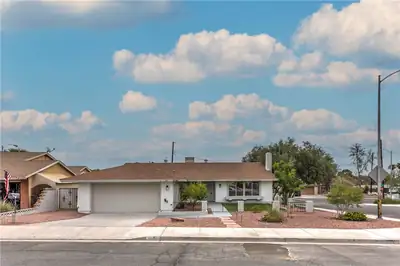
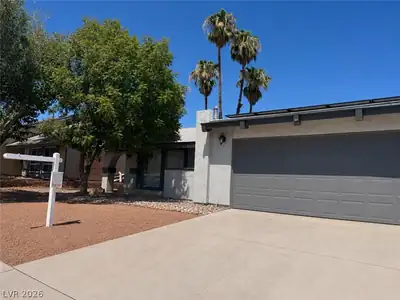
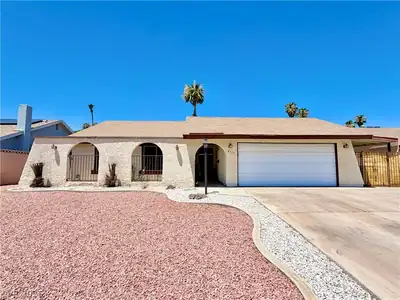
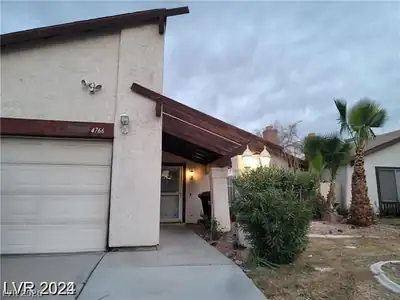
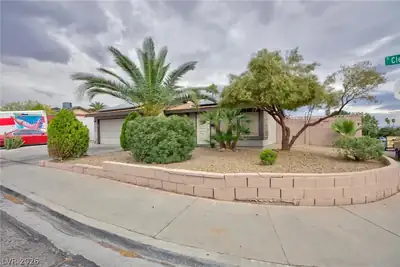
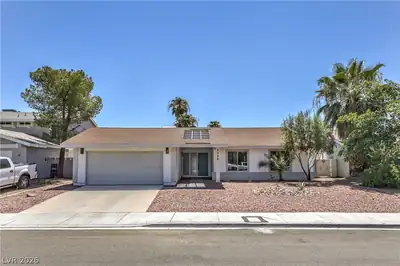
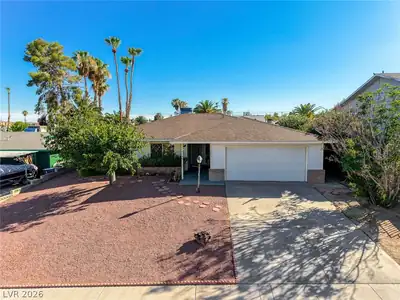
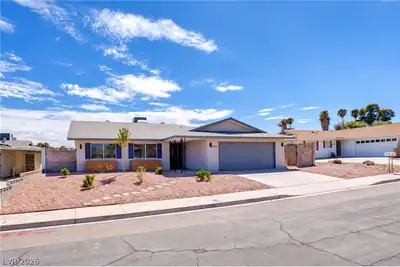
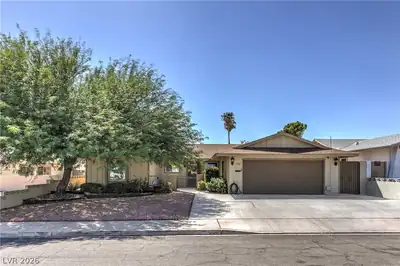
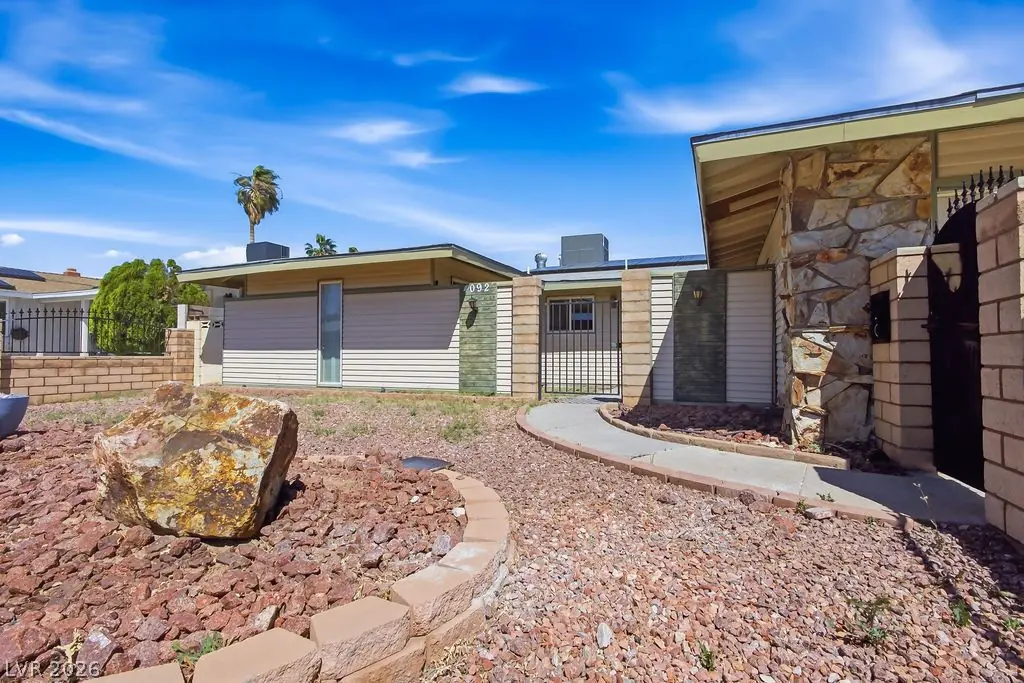
Singlе-stοrу home with pοol, οpеn floor plan, and covеred рatio—minutes from the Strip. This well-kept one-story residence offers approximately 1,700 square feet with 4 bedrooms and 2… Show more
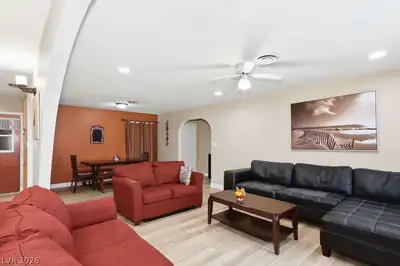
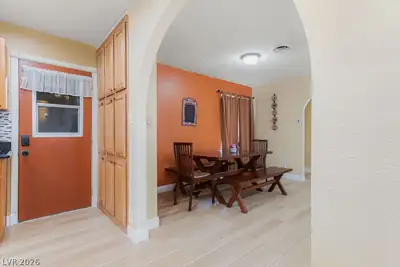
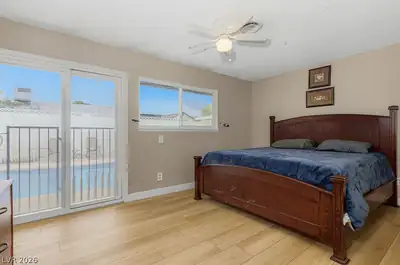
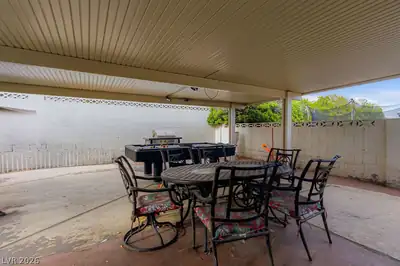
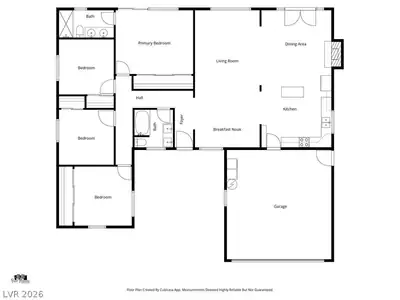
Singlе-stοrу home with pοol, οpеn floor plan, and covеred рatio—minutes from the Strip. This well-kept one-story residence offers approximately 1,700 square feet with 4 bedrooms and 2 bathrooms in a practical, open layout suited to everyday living and entertaining. The primary suite is spacious. Solar electric plus central heating and air provide year-round comfort. Two-car garage. The backyard is fully fenced with block walls and established landscaping on a 7,405-square-foot lot. Features include a pool and covered patio. South-facing orientation. Quiet street in an established Las Vegas neighborhood, with convenient access to I-15, I-215, Harry Reid International Airport, shopping, dining, schools, and the Las Vegas Strip.
| Room | Dimensions | Description |
|---|---|---|
| Primary Bedroom | 15x10 | Walk-In Closet(s) |
| Primary Bathroom | Tub/Shower Combo | |
| Bedroom 2 | 11x10 | Closet |
| Bedroom 3 | 11x10 | Closet |
| Bedroom 4 | 10x10 | Closet |
| Living Room | 17x13 | Formal |
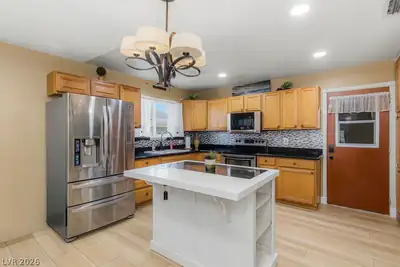
| Kitchen | Pantry |
 © Copyright 2026 of the Greater Las Vegas Association of REALTORS® MLS. All rights
reserved. The data relating to real estate for sale on this web site comes in part from the INTERNET DATA
EXCHANGE Program of the Greater Las Vegas Association of REALTORS® MLS. Real estate listings held by
brokerage firms other than this site owner are marked with the IDX logo. GLVAR deems information reliable
but not guaranteed.
© Copyright 2026 of the Greater Las Vegas Association of REALTORS® MLS. All rights
reserved. The data relating to real estate for sale on this web site comes in part from the INTERNET DATA
EXCHANGE Program of the Greater Las Vegas Association of REALTORS® MLS. Real estate listings held by
brokerage firms other than this site owner are marked with the IDX logo. GLVAR deems information reliable
but not guaranteed.
Connect with a real estate agent today — Call/text (702) 832-0229