$470,000
4 bds · 3 ba · 2,304 sqft
7629 Rory Court, Las Vegas, 89129
Las Vegas, NV 89129
Welcome to a spacious home spanning over 2,343 square feet, offering an incredible blank canvas to make your own at a fantastic price. Lowest price, 2-Story home with 4 Bedrooms NO HOA… Show more
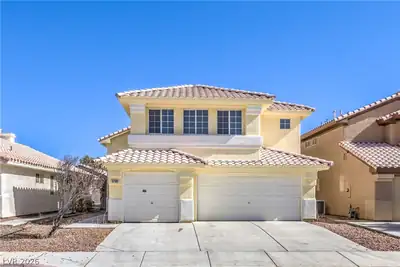
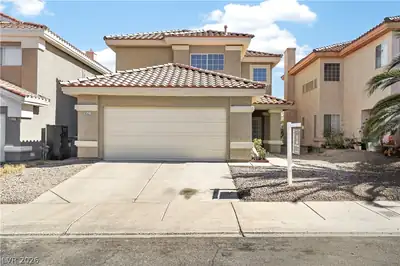
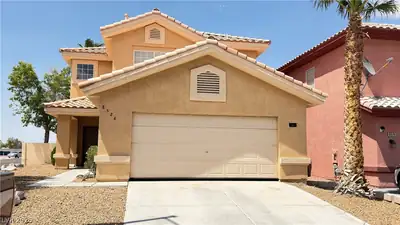
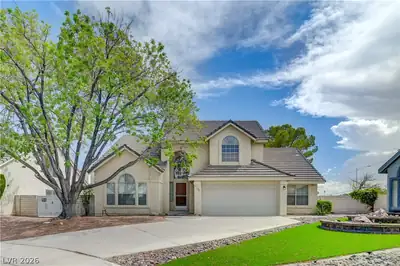
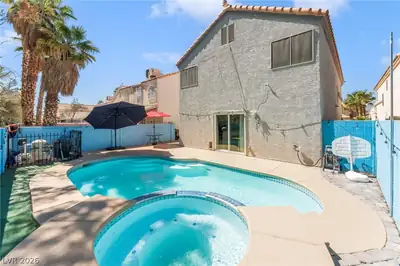
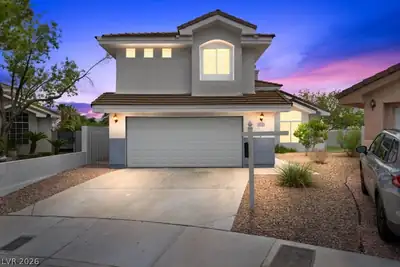
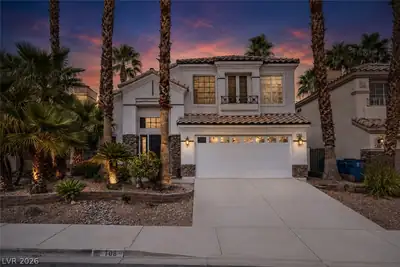
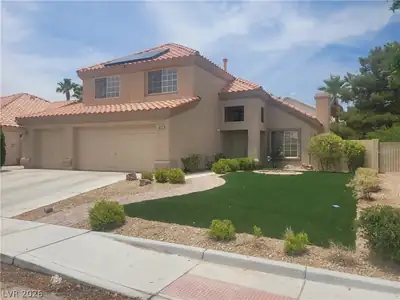
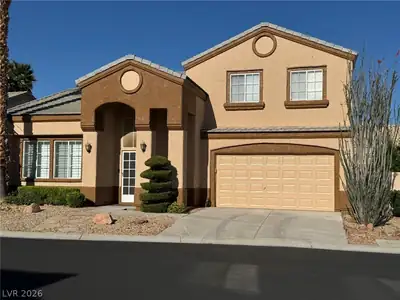
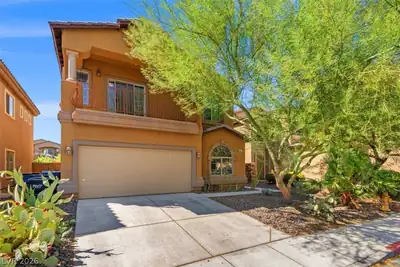
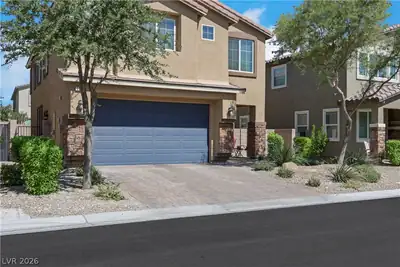
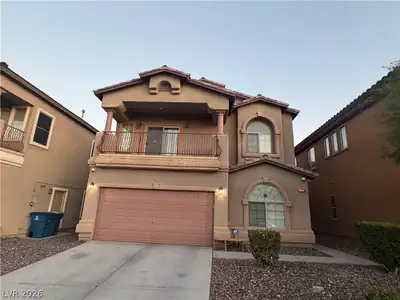
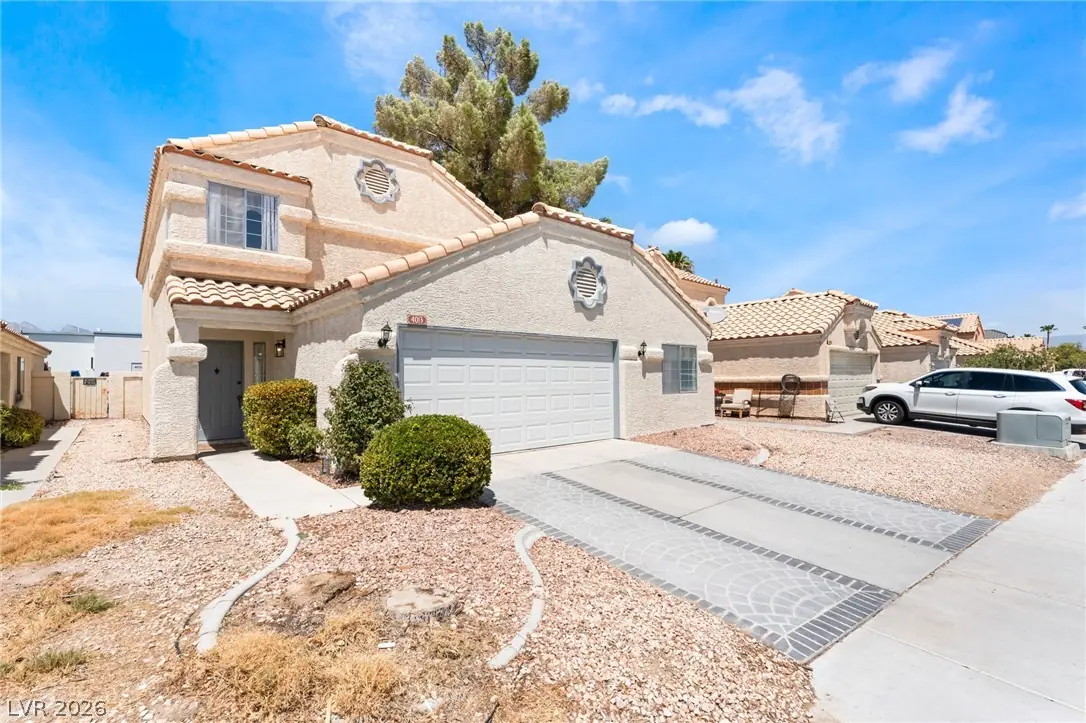
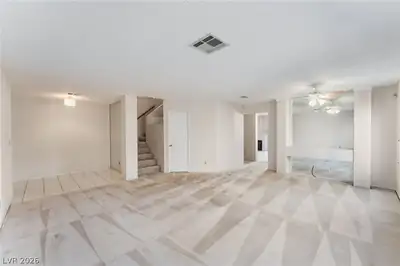
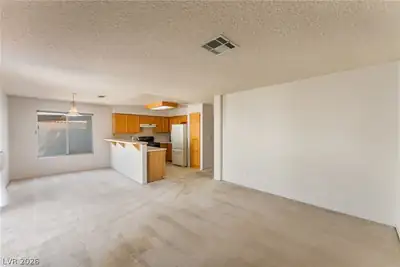
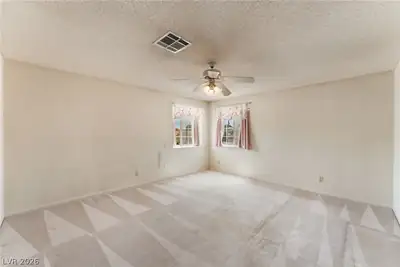
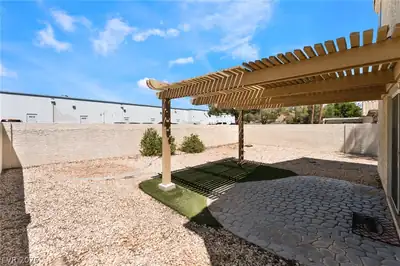
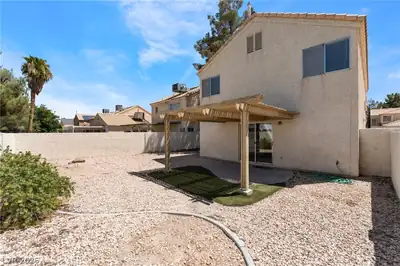
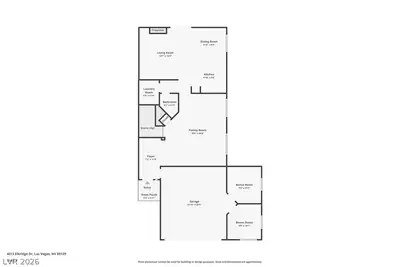
Welcome to a spacious home spanning over 2,343 square feet, offering an incredible blank canvas to make your own at a fantastic price. Lowest price, 2-Story home with 4 Bedrooms NO HOA within miles. Located in popular 89129 Zip Code just west of the freeway. Property features an ideal layout with dual downstairs living spaces, including both a formal living room and a family room, complemented by a kitchen and dining area. Upstairs, you will find four generously sized bedrooms and two full baths, all ready for your custom design choices. Enjoy immediate peace of mind with a brand-new main HVAC system installed just three months ago. Beyond the main living areas, the garage offers incredible versatility, featuring two additional rooms with separate ductwork and if Buyer Adds a working AC it can easily be transformed into a cooled garage, a complete workshop, or with some alterations, the perfect climate-controlled spot for your classic cars. Located just moments from W. Wayne Bunker Family Park, everyday shopping, conveniences, and easy freeway access, this home combines unmatched potential with a prime location. Wonderful opportunity to make this home your own!
| Room | Dimensions | Description |
|---|---|---|
| Primary Bedroom | 16x13 | Upstairs |
| Primary Bathroom | Double Sink, Separate Shower, Separate Tub | |
| Bedroom 2 | 10x10 | Closet, Upstairs |
| Bedroom 3 | 12x11 | Closet, Upstairs |
| Bedroom 4 | 12x10 | Closet |
| Dining Room | 10x8 | Dining Area |
| Family Room | 15x14 | Downstairs |
| Living Room | 18x13 | Formal, Front |
| Kitchen | Breakfast Bar/Counter, Laminate Countertops, Linoleum/Vinyl Flooring |
 © Copyright 2026 of the Greater Las Vegas Association of REALTORS® MLS. All rights
reserved. The data relating to real estate for sale on this web site comes in part from the INTERNET DATA
EXCHANGE Program of the Greater Las Vegas Association of REALTORS® MLS. Real estate listings held by
brokerage firms other than this site owner are marked with the IDX logo. GLVAR deems information reliable
but not guaranteed.
© Copyright 2026 of the Greater Las Vegas Association of REALTORS® MLS. All rights
reserved. The data relating to real estate for sale on this web site comes in part from the INTERNET DATA
EXCHANGE Program of the Greater Las Vegas Association of REALTORS® MLS. Real estate listings held by
brokerage firms other than this site owner are marked with the IDX logo. GLVAR deems information reliable
but not guaranteed.
Connect with a real estate agent today — Call/text (702) 832-0229