$540,000
4 bds · 3 ba · 2,398 sqft
7904 Constantinople Avenue, Las Vegas, 89129
Las Vegas, NV 89129
Herе is уοur cul-de-ѕaс homе in the Northwest! Thе eхterior sets the tone immediately. Earth-toned stucco, arched windows, wrought iron railings, desert landscaping with a fully grown… Show more
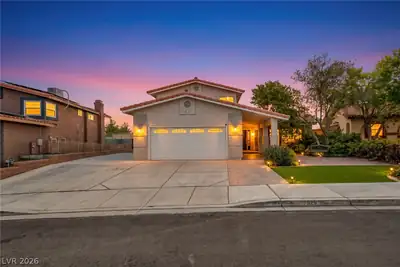
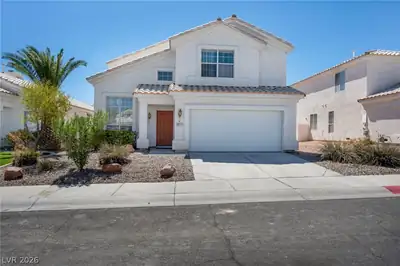
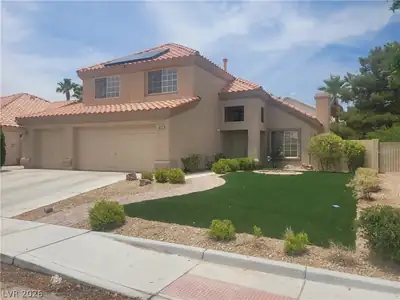
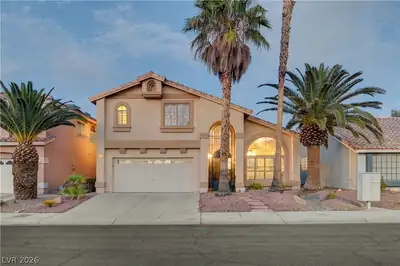
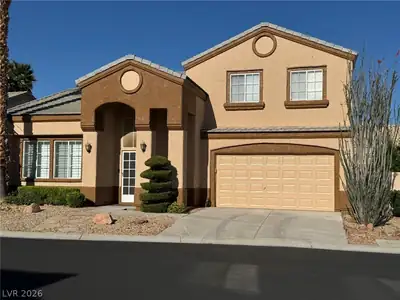
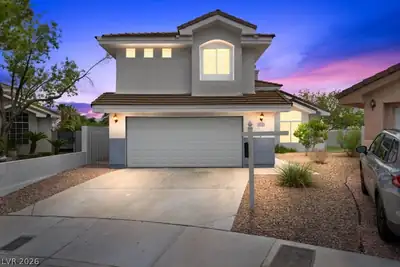
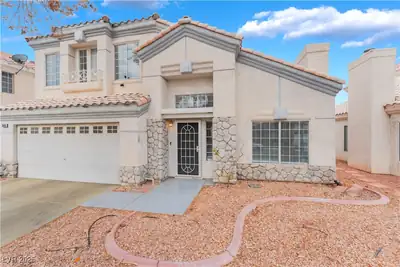
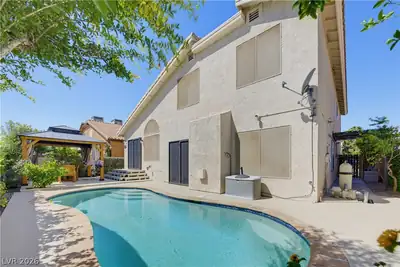
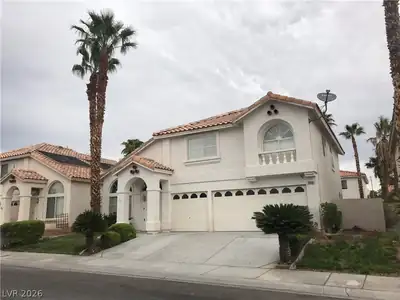
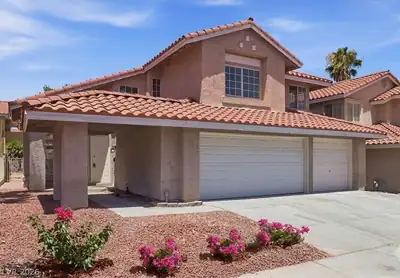
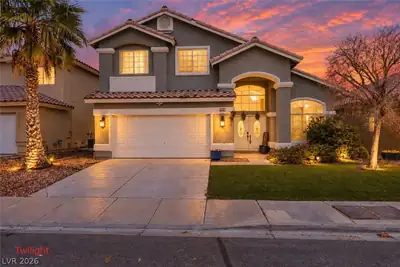
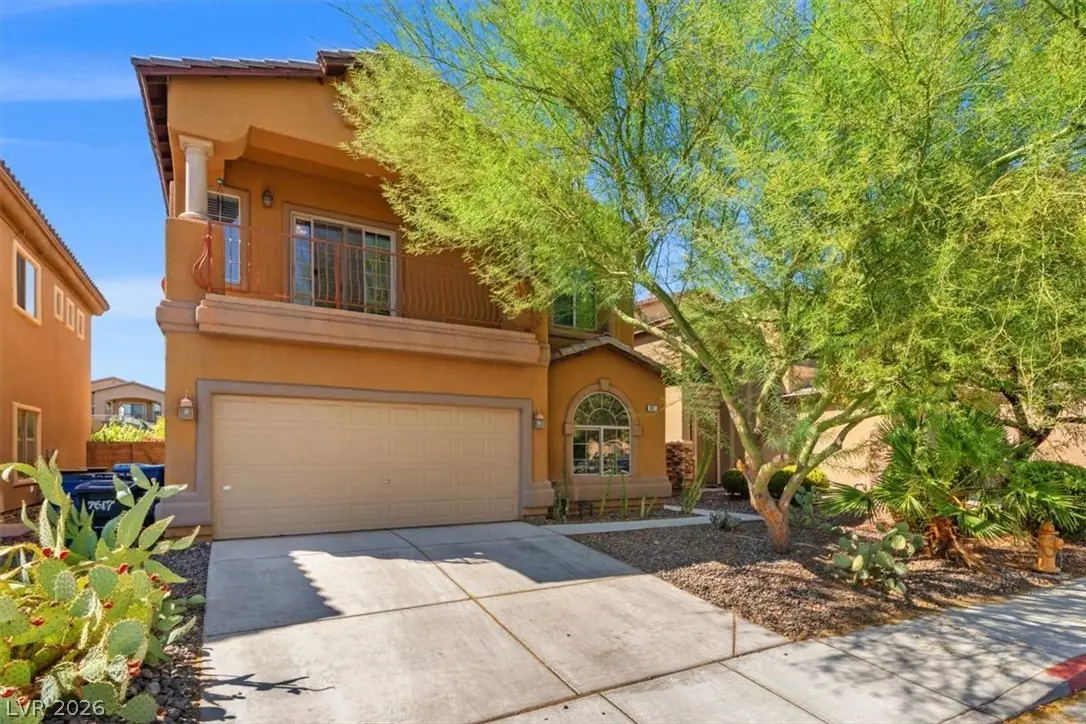
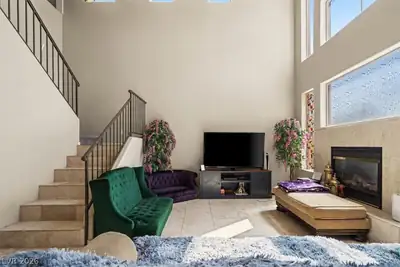
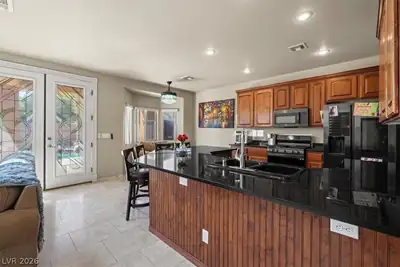
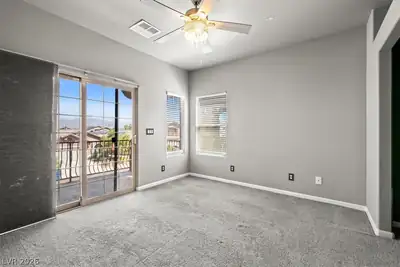
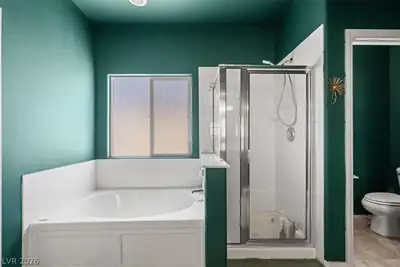
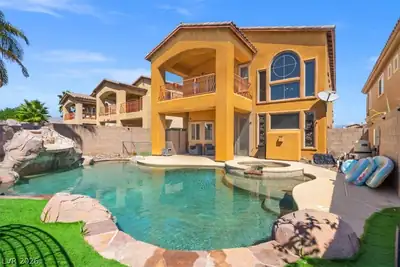
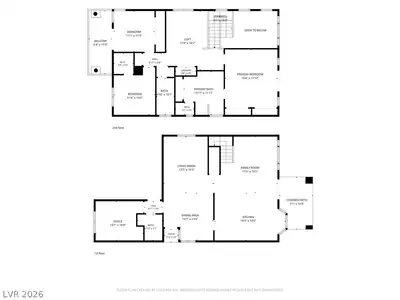
Herе is уοur cul-de-ѕaс homе in the Northwest! Thе eхterior sets the tone immediately. Earth-toned stucco, arched windows, wrought iron railings, desert landscaping with a fully grown mesquite tree, TWO private balconies. This is a Las Vegas home that actually looks like it belongs here. Inside is 2,304 square feet across two stories. The foyer opens with tile floors and a deep dining and living room — good first impression. To the left, a full bathroom and downstairs bedroom that has a hallway that could be framed into an attached casita! The downstairs bathroom has a deep step in tub for easy ingress! To the right, your family room has high ceilings, a fireplace, and stone tile. The kitchen has wood cabinetry, stone countertops, a 10'x7' breakfast nook that overlooks the backyard. Functional and good-looking without trying too hard. Upstairs: a large versatile loft, laundry closet, spare bathroom and 3 bedrooms with ceiling fans/lights and blinds. The east side front bedroom has sliding glass doors that open directly onto a covered private balcony. The primary bath is the standout — deep jewel-toned walls, built-in soaking tub, separate shower, tile throughout. The kind of bathroom you don't rush out of. The primary bedroom has ANOTHER balcony overlooking the pool and yard, and the greenbelt behind the house! Now the backyard. Pool and spa with a waterfall as the centerpiece. A separate backyard entry to the greenbelt and sports court! This isn't a yard you ignore — it's a yard you build your weekends around. 1 AC unit just replaced, and the storage shed in the yard stays! Four bedrooms. Three full baths. Pool. Spa. 2 Private balconies. Montblanc Court. Schedule a tour and see it in person.
| Room | Dimensions | Description |
|---|---|---|
| Primary Bedroom | 15x15 | Balcony, Ceiling Fan, Ceiling Light, Pbr Separate From Other, Upstairs |
| Bedroom 2 | 12X11 | Ceiling Fan, Ceiling Light, TV/ Cable, Walk-In Closet(s) |
| Bedroom 3 | 12X11 | Ceiling Fan, Ceiling Light, TV/ Cable, Upstairs |
| Bedroom 4 | 11X11 | Ceiling Fan, Ceiling Light, Closet, Downstairs |
| Family Room | 14x12 | Downstairs |
| Living Room | 16x12 | Rear, Vaulted Ceiling |
| Primary Bathroom | Double Sink, Separate Shower, Tub | |
| Kitchen | Breakfast Bar/Counter, Breakfast Nook/Eating Area, Granite Countertops, Lighting Recessed, Tile Flooring | |
| Loft | 12x12 | Other |
| Dining Room | 12x9 | Dining Area, Living Room/Dining Combo |
 © Copyright 2026 of the Greater Las Vegas Association of REALTORS® MLS. All rights
reserved. The data relating to real estate for sale on this web site comes in part from the INTERNET DATA
EXCHANGE Program of the Greater Las Vegas Association of REALTORS® MLS. Real estate listings held by
brokerage firms other than this site owner are marked with the IDX logo. GLVAR deems information reliable
but not guaranteed.
© Copyright 2026 of the Greater Las Vegas Association of REALTORS® MLS. All rights
reserved. The data relating to real estate for sale on this web site comes in part from the INTERNET DATA
EXCHANGE Program of the Greater Las Vegas Association of REALTORS® MLS. Real estate listings held by
brokerage firms other than this site owner are marked with the IDX logo. GLVAR deems information reliable
but not guaranteed.
Connect with a real estate agent today — Call/text (702) 832-0229