$999,000
3 bds · 3 ba · 2,608 sqft
1452 Stonewall Bend, Mesquite, 89027
Mesquite, NV 89027
The Reserve, Mesquite's premier gated custom home community, presents this single-story residential property located on the Falcon Ridge Golf Course. A stucco and brick exterior with stone… Show more
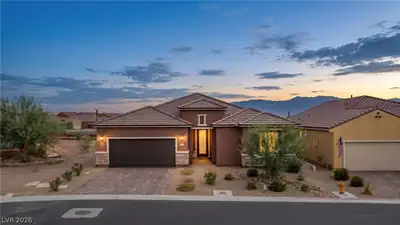
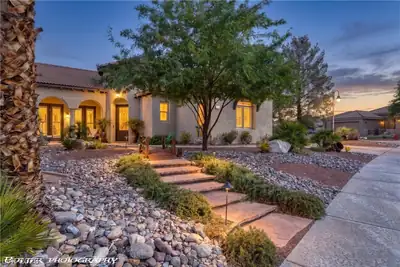
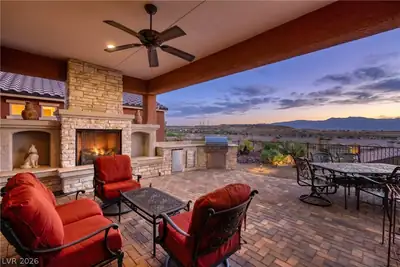
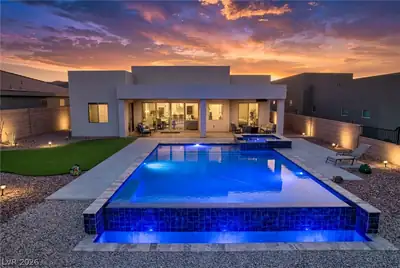
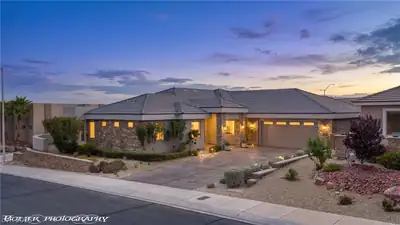
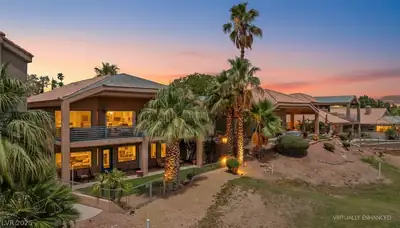

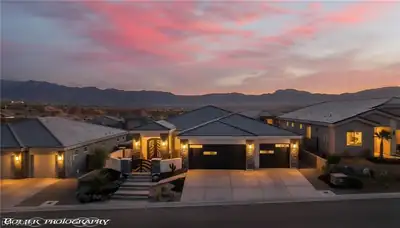
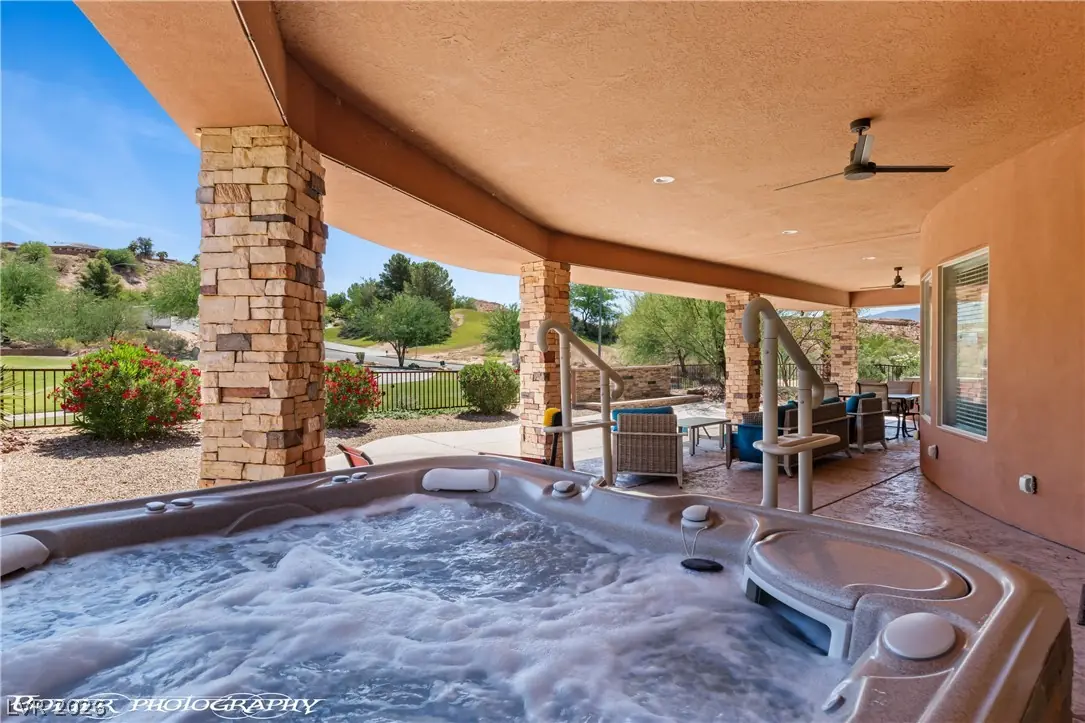
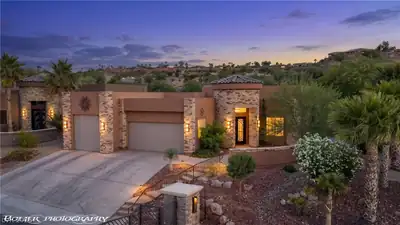
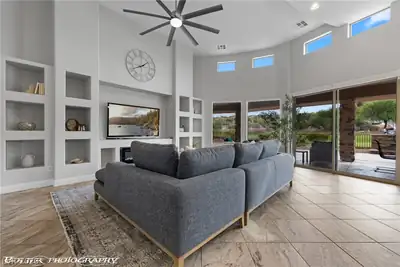
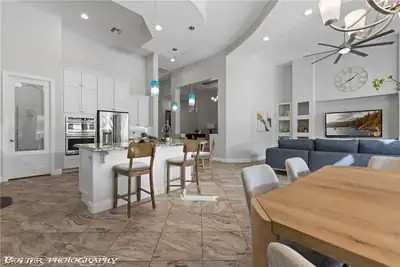
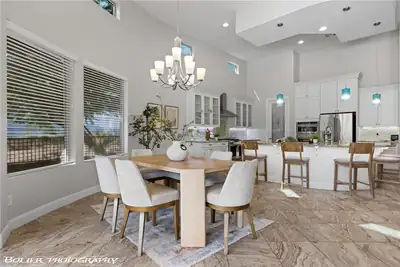
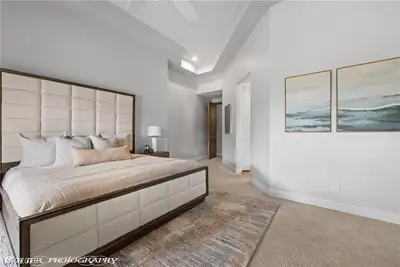
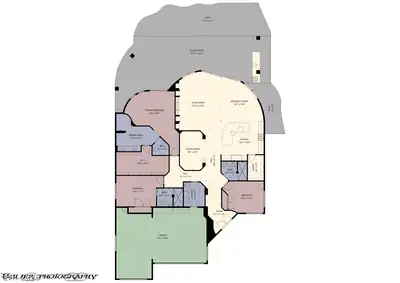
The Reserve, Mesquite's premier gated custom home community, presents this single-story residential property located on the Falcon Ridge Golf Course. A stucco and brick exterior with stone accents, a tile roof, and a fenced private yard frame the entrance to this desert contemporary home. Inside, the foyer features double entry doors with decorative glass panels and diagonal tile flooring. Soaring twelve-foot ceilings anchor the open-concept layout, where modern plank tile flooring runs throughout the main living areas. The living room features towering ceilings, custom built-in shelving, a modern fireplace, a ceiling fan, and blinds. In the kitchen, quartz countertops and a breakfast island complement custom cabinetry, Cafe Series appliances, gas cooking, and a hidden walk-in pantry. A dedicated laundry room offers ultimate utility with stone countertops, ample cabinetry, and tile flooring. The home features three bedrooms and three full bathrooms, including a primary suite with eight-foot French doors, soft carpeting, a custom primary bath retreat with natural stone tile floors, a tiled rain shower, and a walk-in closet with built-in dresser drawers. The exterior offers a desert-spaced back yard with stamped concrete, a solar-shaded covered patio, a built-in barbecue, and an outdoor kitchen. This spacious outdoor retreat overlooks scenic golf course, mesa, lake, and mountain views, complete with an above-ground spa and back yard access. The property also features a three-car attached garage alongside an oversized RV garage with 30-amp power and a sewer hookup. This property includes a water filtering system, owned water conditioner, and water conditioner loop. Windows coverings throughout, plantation shutters, and central air conditioning provide comfort across the entire living space.
| Room | Dimensions | Description |
|---|---|---|
| Kitchen | 16x14 | Breakfast Bar/Counter, Breakfast Nook/Eating Area, Custom Cabinets, Granite Countertops, Pantry, Tile Flooring, Walk-in Pantry |
| Living Room | 15x22 | Built-in Bookcases |
| Dining Room | 14x9 | Dining Area |
| Primary Bedroom | 19x24 | Ceiling Fan, Ceiling Light, Walk-In Closet(s) |
| Primary Bathroom | 16x14 | Double Sink, Shower Only |
| Bedroom 2 | 15x11 | Ceiling Fan, Ceiling Light, Walk-In Closet(s) |
| Bedroom 3 | 17x11 | Ceiling Fan, Ceiling Light, Walk-In Closet(s) |
 © Copyright 2026 of the Greater Las Vegas Association of REALTORS® MLS. All rights
reserved. The data relating to real estate for sale on this web site comes in part from the INTERNET DATA
EXCHANGE Program of the Greater Las Vegas Association of REALTORS® MLS. Real estate listings held by
brokerage firms other than this site owner are marked with the IDX logo. GLVAR deems information reliable
but not guaranteed.
© Copyright 2026 of the Greater Las Vegas Association of REALTORS® MLS. All rights
reserved. The data relating to real estate for sale on this web site comes in part from the INTERNET DATA
EXCHANGE Program of the Greater Las Vegas Association of REALTORS® MLS. Real estate listings held by
brokerage firms other than this site owner are marked with the IDX logo. GLVAR deems information reliable
but not guaranteed.
Connect with a real estate agent today — Call/text (702) 832-0229