$2,350/mo
3 bds · 2 ba · 1,774 sqft
4717 Pointe Decatur, North Las Vegas, 89032
North Las Vegas, NV 89032
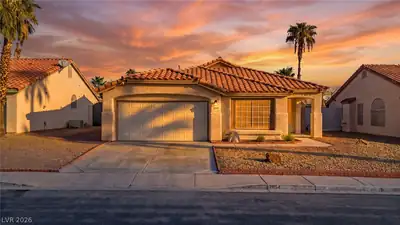
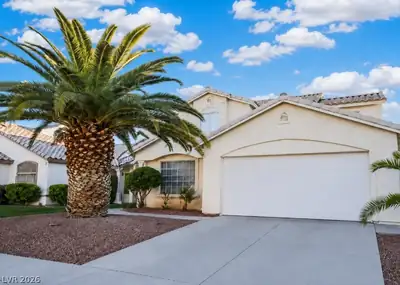
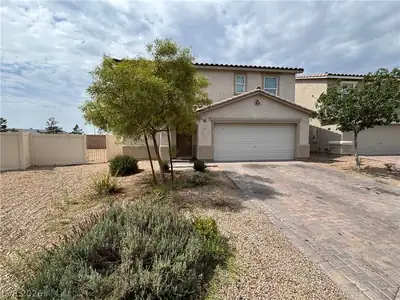
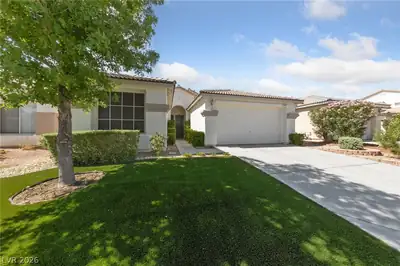
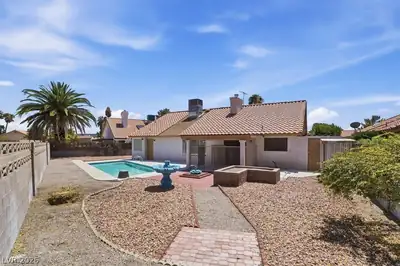
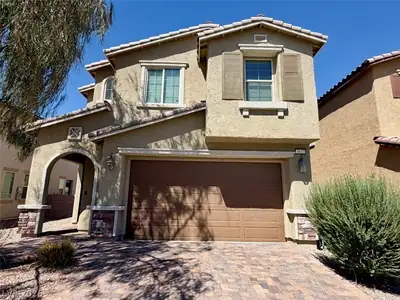
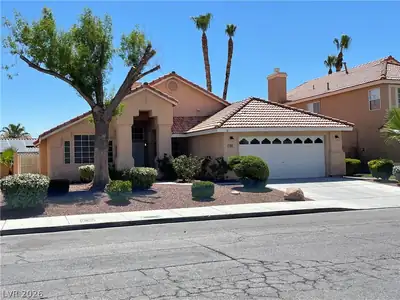
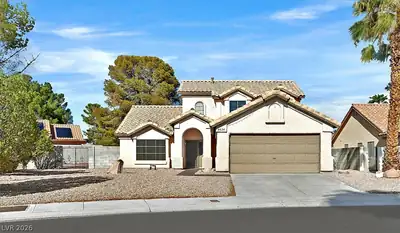
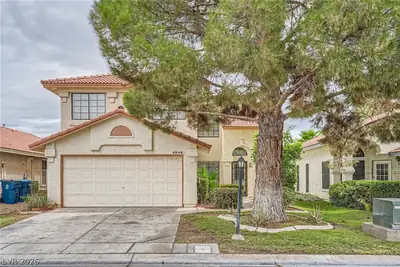
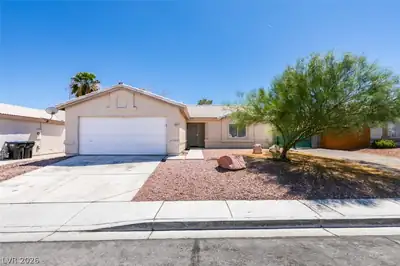
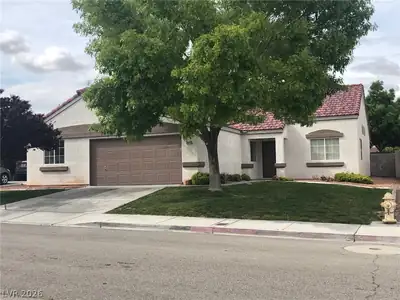
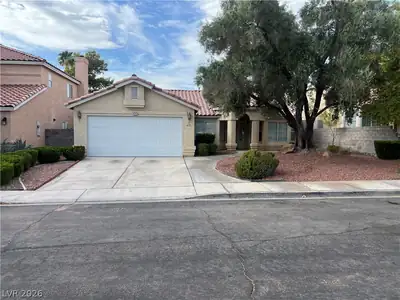
Wow! Sіngle stοrу open floοr plаn homе with four bedrooms, two full bаthroοms, a three car garage, NO CARPET, vaulted ceilings, gas fireplace, backyard patio and all appliances included!… Show more
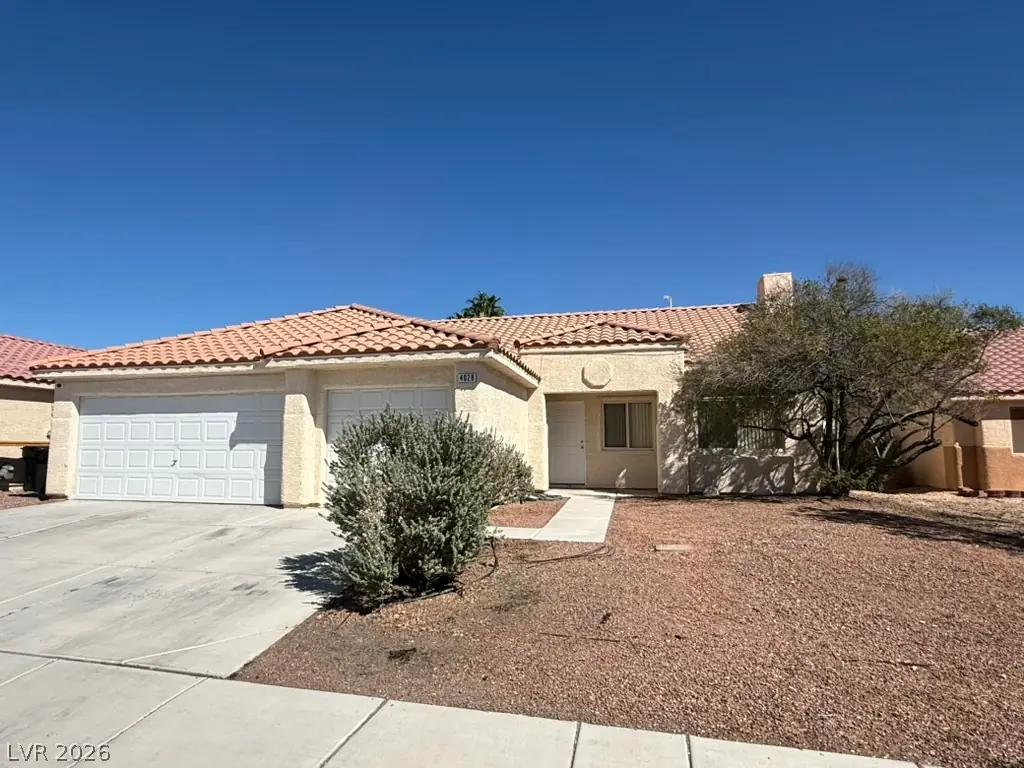
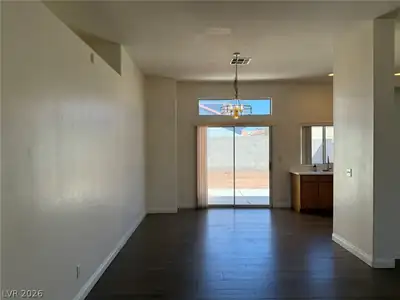
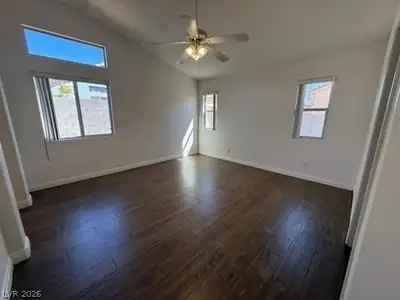
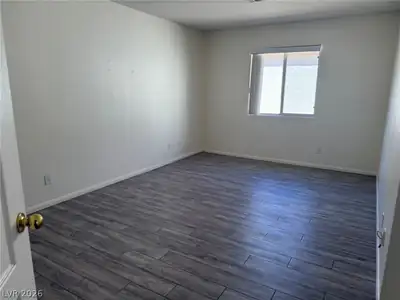
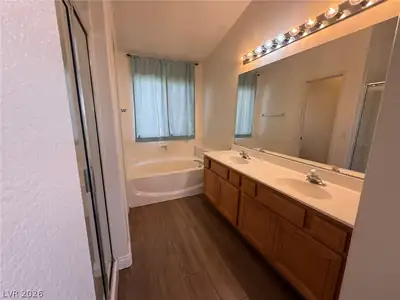
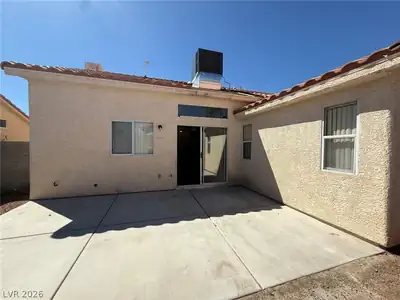
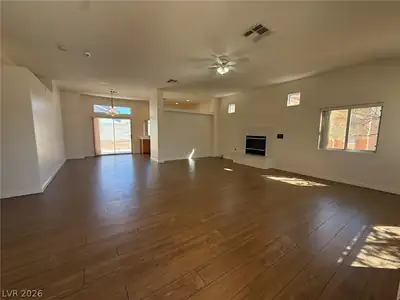
Wow! Sіngle stοrу open floοr plаn homе with four bedrooms, two full bаthroοms, a three car garage, NO CARPET, vaulted ceilings, gas fireplace, backyard patio and all appliances included! Brand new flooring in the bedrooms, fresh interior paint and professionally cleaned. Low maintenance landscaping in both front and back yards. Backyard also has a storage shed. Owners will manage, so you'll have direct access to them instead of dealing with a property manager. Pets considered with owner approval. Pet fee, pet rent and pet deposit are variable according to the pet(s) moving in. Owners will not consider applicants with evictions, and prefer credit above 640 and monthly gross income of 3x the rent or more. Have your favorite agent show it to you ASAP!
| Room | Dimensions | Description |
|---|---|---|
| Kitchen | Pantry | |
| Primary Bedroom | 15x14 | Bedroom With Bath Downstairs, Ceiling Fan, Ceiling Light, Downstairs, Walk-In Closet(s) |
| Bedroom 2 | 12x11 | Closet, Downstairs |
| Bedroom 3 | 11x10 | Closet, Downstairs |
| Bedroom 4 | 15x12 | Closet, Downstairs |
| Great Room | 24x20 | Downstairs, Vaulted Ceiling |
 © Copyright 2026 of the Greater Las Vegas Association of REALTORS® MLS. All rights
reserved. The data relating to real estate for sale on this web site comes in part from the INTERNET DATA
EXCHANGE Program of the Greater Las Vegas Association of REALTORS® MLS. Real estate listings held by
brokerage firms other than this site owner are marked with the IDX logo. GLVAR deems information reliable
but not guaranteed.
© Copyright 2026 of the Greater Las Vegas Association of REALTORS® MLS. All rights
reserved. The data relating to real estate for sale on this web site comes in part from the INTERNET DATA
EXCHANGE Program of the Greater Las Vegas Association of REALTORS® MLS. Real estate listings held by
brokerage firms other than this site owner are marked with the IDX logo. GLVAR deems information reliable
but not guaranteed.
Connect with a real estate agent today — Call/text (702) 832-0229