$399,000
3 bds · 2 ba · 1,726 sqft
6051 Tersky Court, Las Vegas, 89122
Las Vegas, NV 89122
Enter your address below to find out how much your home is REALLY worth
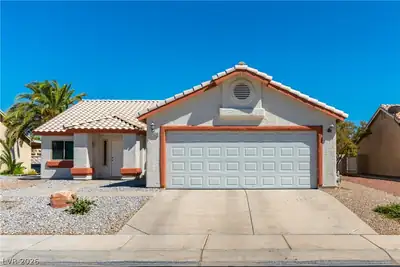
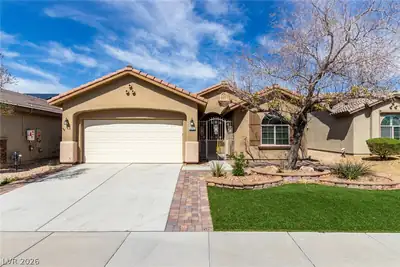
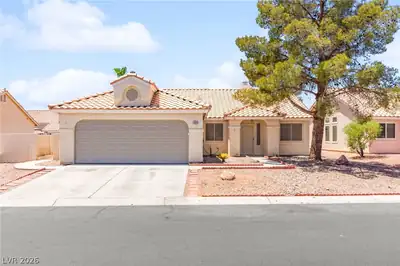
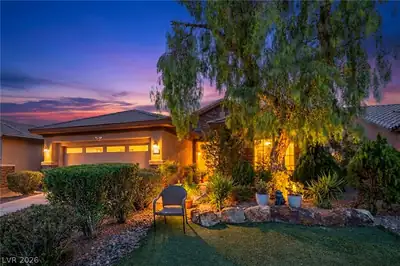
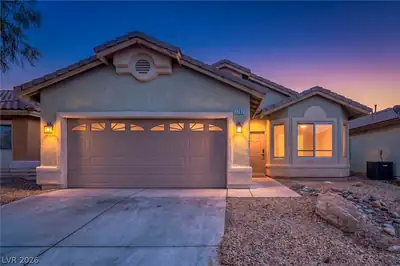
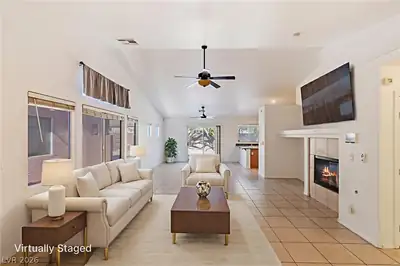
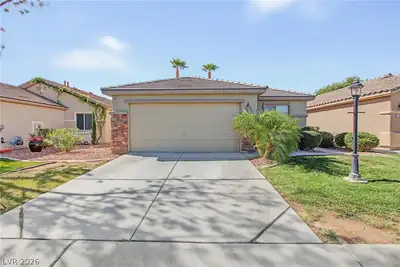
PRICΕD TO ЅΕLL! AMΑZΙNG ΒEAUTIFUL HOΜE іn the Guard Gated Community of Stallion Mountain Country Club! Move-in-ready! COME and CHECK out THIS 3-bedroom, 2-bath gem inside of Stallion… Show more
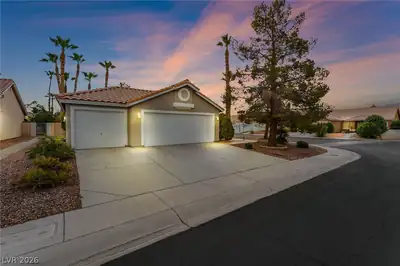
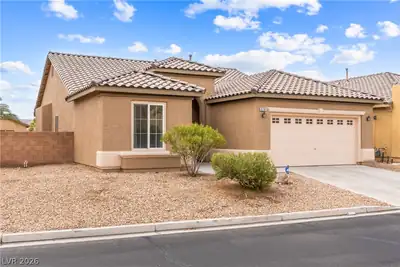
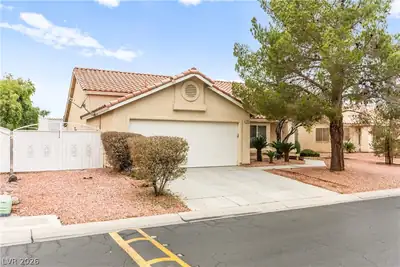
PRICΕD TO ЅΕLL! AMΑZΙNG ΒEAUTIFUL HOΜE іn the Guard Gated Community of Stallion Mountain Country Club! Move-in-ready! COME and CHECK out THIS 3-bedroom, 2-bath gem inside of Stallion Mountain. The primary bedroom includes separate tub and shower, walk in closet and dual sinks. Outside you can enjoy a beautifully landscaped backyard where you can entertain, bbq, and realx. The attached garage provides space ample for your vehicles. You also have access to the Clubhouse with a community Pool, Spa & Gym. Must See! Schedule your showing today
| Room | Dimensions | Description |
|---|---|---|
| Kitchen | 10x9 | Pantry, Tile Flooring |
| Dining Room | 12x10 | Formal Dining Room |
| Bedroom 3 | 11x11 | Ceiling Fan, Closet |
| Bedroom 2 | 11x11 | Ceiling Fan, Closet |
| Primary Bedroom | 15x13 | Ceiling Fan, Closet |
 © Copyright 2026 of the Greater Las Vegas Association of REALTORS® MLS. All rights
reserved. The data relating to real estate for sale on this web site comes in part from the INTERNET DATA
EXCHANGE Program of the Greater Las Vegas Association of REALTORS® MLS. Real estate listings held by
brokerage firms other than this site owner are marked with the IDX logo. GLVAR deems information reliable
but not guaranteed.
© Copyright 2026 of the Greater Las Vegas Association of REALTORS® MLS. All rights
reserved. The data relating to real estate for sale on this web site comes in part from the INTERNET DATA
EXCHANGE Program of the Greater Las Vegas Association of REALTORS® MLS. Real estate listings held by
brokerage firms other than this site owner are marked with the IDX logo. GLVAR deems information reliable
but not guaranteed.
Connect with a real estate agent today — Call/text (702) 832-0229
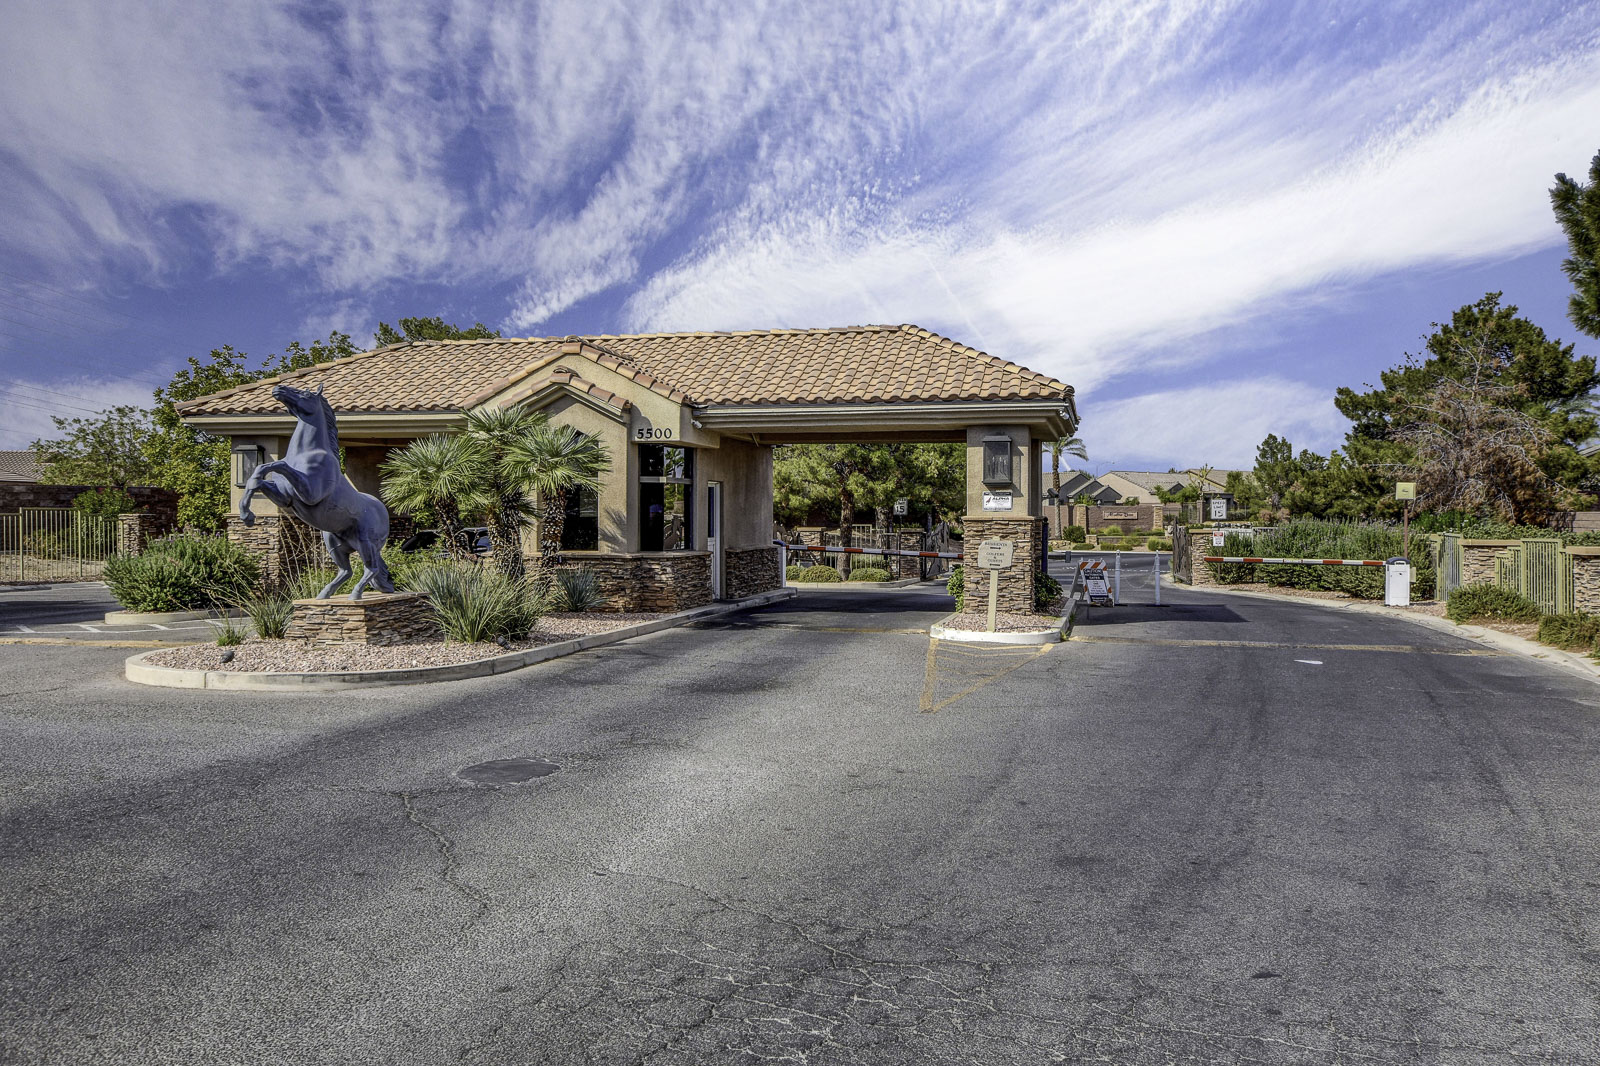
Stallion Mountain, this community was originally named as Sunrise Golf Club and is comprised of three traditionally styled golf courses. In the year 1997, the facility was sold to Golf renowned developer Billy Walters and then was later renamed and redesigned as well.
Read about Stallion Mountain Community.Connect with a local Stallion Mountain real estate agent
Call/text
(702) 832-0229