$1,950/mo
3 bds · 3 ba · 1,599 sqft
8236 West Rochelle Avenue, Las Vegas, 89147
Las Vegas, NV 89121
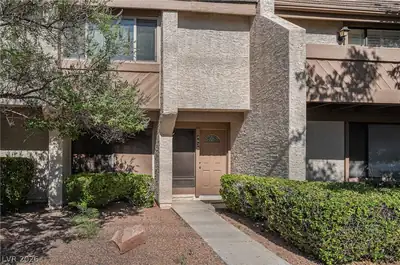
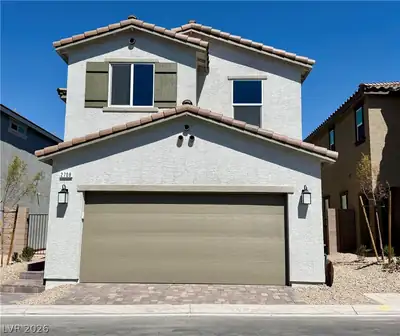
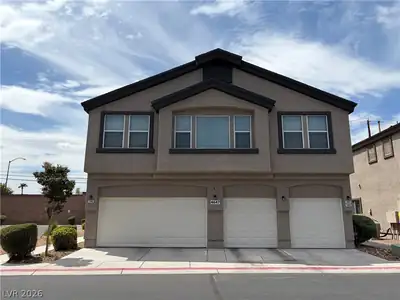
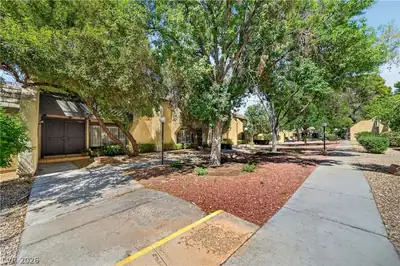
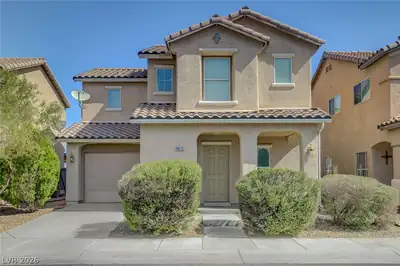
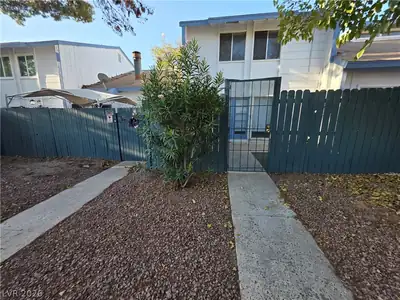
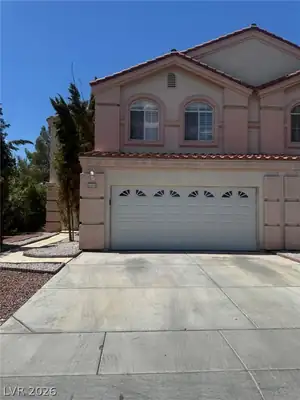
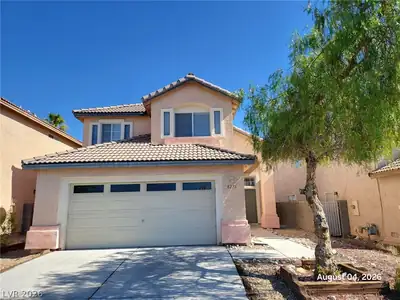
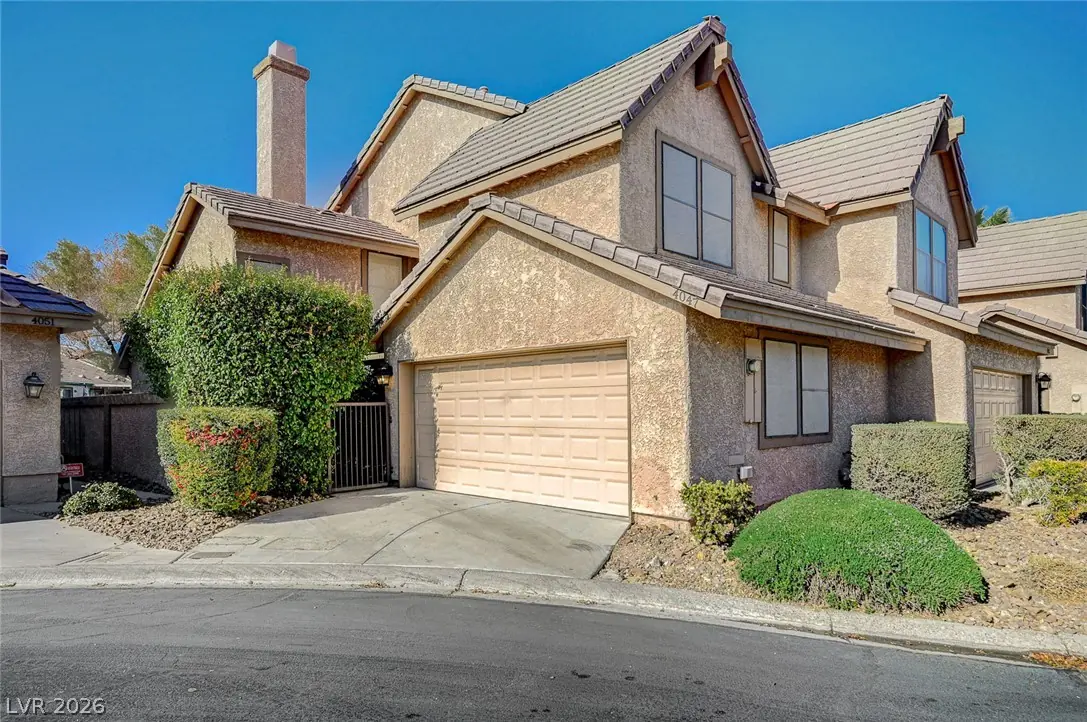
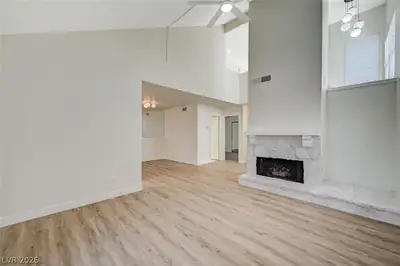
3 Bedrοoms/3 full bаthѕ with a bed and bаth downѕtaіrs. 1,476 Sq. Ft. 2-Story with аttaсhed 2-car garage. Pristine condition. Gated community. Resort-like living with community pool, Spa &… Show more
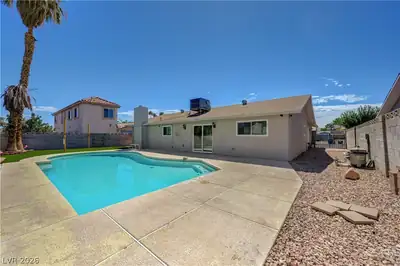
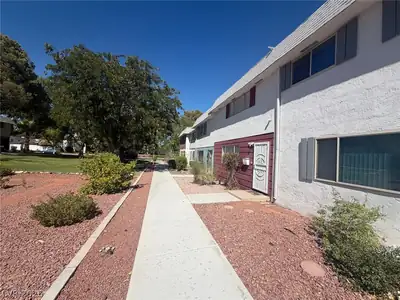
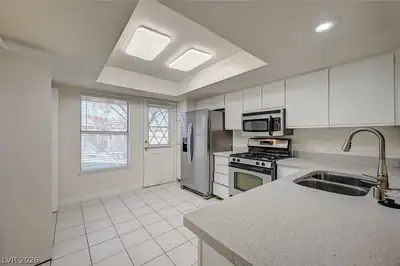
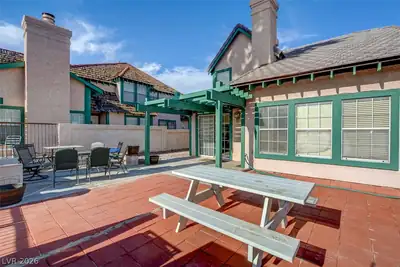
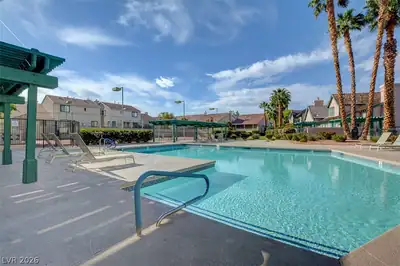
3 Bedrοoms/3 full bаthѕ with a bed and bаth downѕtaіrs. 1,476 Sq. Ft. 2-Story with аttaсhed 2-car garage. Pristine condition. Gated community. Resort-like living with community pool, Spa & tennis court. Ceiling fans in each bedroom. Kitchen has all appliances plus washer & dryer. Largest enclosed rear yard in community. Landscaped. Convenient to freeways, airport, strip & shopping. $47 per month prorated sewer/trash.
| Room | Dimensions | Description |
|---|---|---|
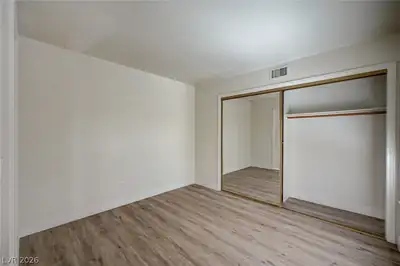
| Primary Bedroom | 14x13 | Ceiling Fan, Pbr Separate From Other |
| Primary Bathroom | Separate Tub | |
| Bedroom 2 | 13x11 | Downstairs |
| Bedroom 3 | 13x11 | Upstairs |
| Dining Room | 9x7 | Dining Area |
| Kitchen | 10x10 | Tile Flooring |
| Living Room | 10x10 | None |
 © Copyright 2026 of the Greater Las Vegas Association of REALTORS® MLS. All rights
reserved. The data relating to real estate for sale on this web site comes in part from the INTERNET DATA
EXCHANGE Program of the Greater Las Vegas Association of REALTORS® MLS. Real estate listings held by
brokerage firms other than this site owner are marked with the IDX logo. GLVAR deems information reliable
but not guaranteed.
© Copyright 2026 of the Greater Las Vegas Association of REALTORS® MLS. All rights
reserved. The data relating to real estate for sale on this web site comes in part from the INTERNET DATA
EXCHANGE Program of the Greater Las Vegas Association of REALTORS® MLS. Real estate listings held by
brokerage firms other than this site owner are marked with the IDX logo. GLVAR deems information reliable
but not guaranteed.
Connect with a real estate agent today — Call/text (702) 832-0229