$1,795/mo
3 bds · 2 ba · 1,342 sqft
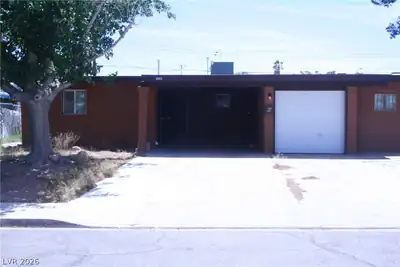
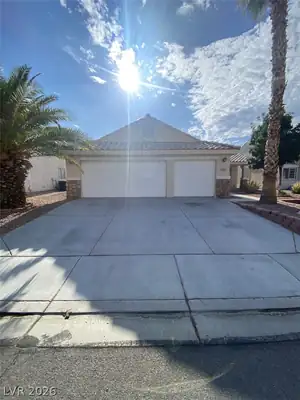
5055 Blanton Drive, Las Vegas, 89122
Las Vegas, NV 89121
FULLΥ REMΟDΕLED SIΝGLΕ-ЅTORY HOME WΙTΗ PRIVATE POOL! Come take a look at this beautifully remodeled 3-bedroom, single-story home offering a stylish and comfortable living experience… Show more
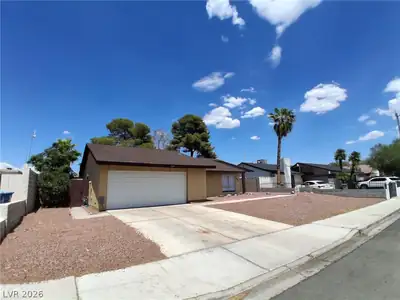
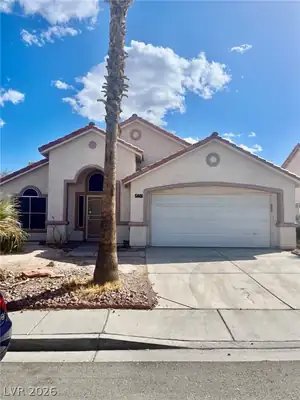
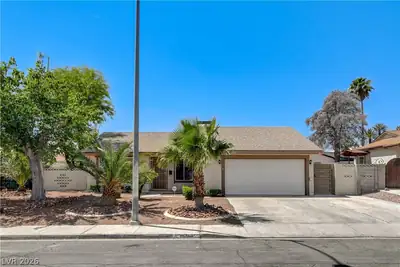
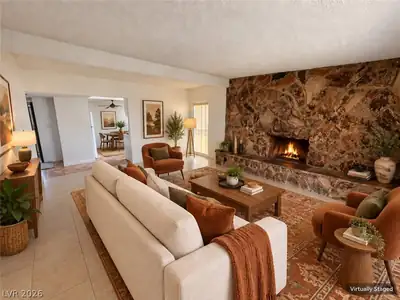
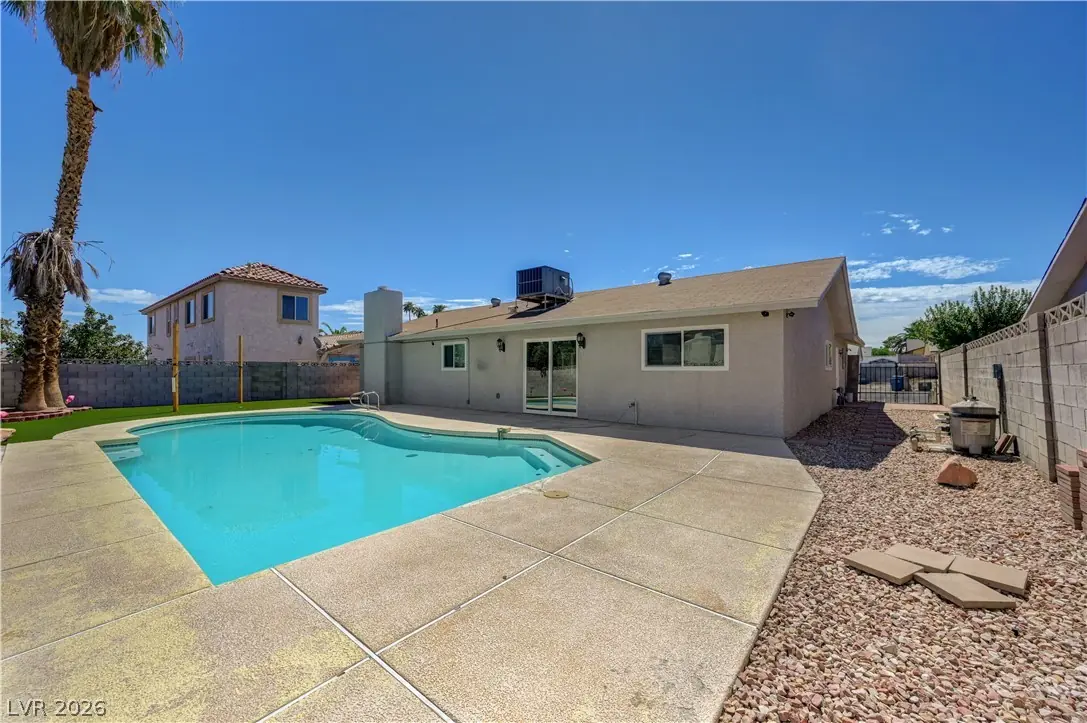
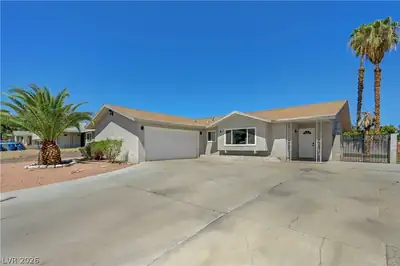
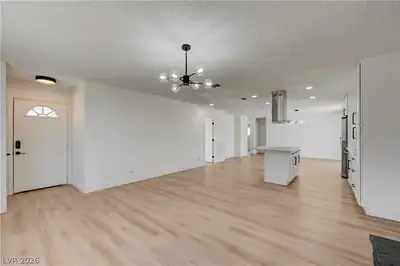
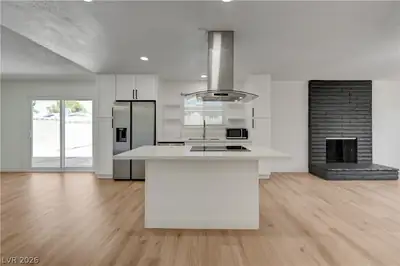
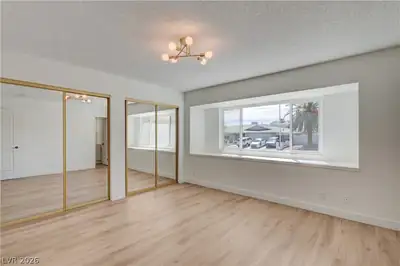
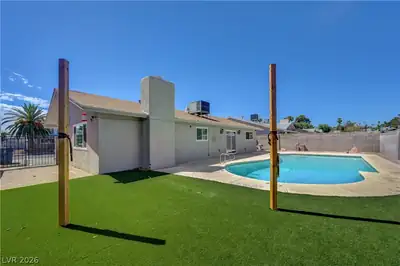
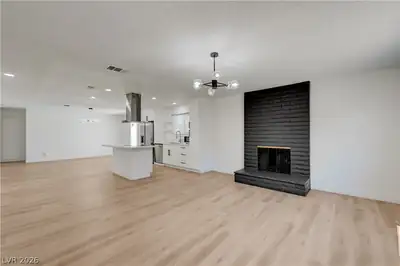
FULLΥ REMΟDΕLED SIΝGLΕ-ЅTORY HOME WΙTΗ PRIVATE POOL! Come take a look at this beautifully remodeled 3-bedroom, single-story home offering a stylish and comfortable living experience. Featuring luxury vinyl flooring throughout, fresh modern finishes, and an inviting open-concept feel, this home is truly move-in ready and a must-see! The heart of the home is the impressive remodeled kitchen, featuring sleek quartz countertops, a large center island, recessed lighting, and a professional-style chef’s vent hood. Whether you're preparing a quick meal or entertaining guests, this kitchen offers both functionality and a modern look. The spacious living room provides a warm and inviting gathering space, complete with a fireplace that adds character and ambiance. The open layout creates a great flow between the kitchen and living areas, making the home ideal for everyday living and entertaining. The three bedrooms offer comfortable living space, while the luxury vinyl flooring throughout provides a clean, contemporary look and easy maintenance. The single-story floor plan adds convenience and accessibility, with everything thoughtfully laid out on one level. Step outside and enjoy your own private pool, creating the perfect setting for relaxing, entertaining, and enjoying the Las Vegas lifestyle. Whether you're cooling off on a warm afternoon or hosting friends and family, the backyard provides a great extension of the home's living space. With its fully remodeled interior, beautiful modern kitchen, fireplace, luxury vinyl flooring, recessed lighting, single-story design, and private pool, this home offers an exceptional combination of comfort and style. A MUST SEE! Schedule your private showing today!
| Room | Dimensions | Description |
|---|---|---|
| Kitchen | 12x16 | Breakfast Bar/Counter, Island, Lighting Recessed, Luxury Vinyl Plank, Quartz Countertops |
| Primary Bedroom | 12x12 | Bedroom With Bath Downstairs, Ceiling Light, Closet, Mirrored Door |
| Bedroom 2 | 10x11 | Ceiling Light, Closet |
| Bedroom 3 | 10x10 | Closet |
 © Copyright 2026 of the Greater Las Vegas Association of REALTORS® MLS. All rights
reserved. The data relating to real estate for sale on this web site comes in part from the INTERNET DATA
EXCHANGE Program of the Greater Las Vegas Association of REALTORS® MLS. Real estate listings held by
brokerage firms other than this site owner are marked with the IDX logo. GLVAR deems information reliable
but not guaranteed.
© Copyright 2026 of the Greater Las Vegas Association of REALTORS® MLS. All rights
reserved. The data relating to real estate for sale on this web site comes in part from the INTERNET DATA
EXCHANGE Program of the Greater Las Vegas Association of REALTORS® MLS. Real estate listings held by
brokerage firms other than this site owner are marked with the IDX logo. GLVAR deems information reliable
but not guaranteed.
Connect with a real estate agent today — Call/text (702) 832-0229