$480,000
4 bds · 3 ba · 2,163 sqft
6605 Hyde Avenue, Las Vegas, 89107
Las Vegas, NV 89107
Welcome to your own private paradise! Nestled on a sprawling, oversized lot with no HOA, this beautifully maintained 4-bedroom, 2.5 bathroom home offers the perfect blend of spacious indoor… Show more
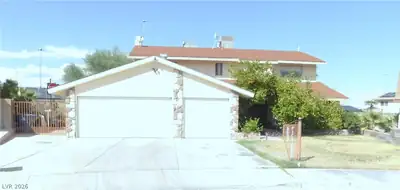
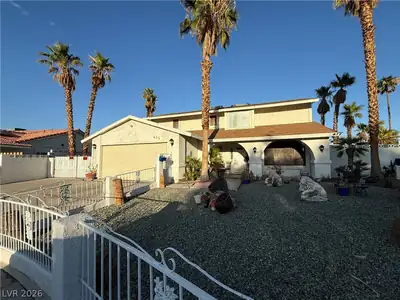
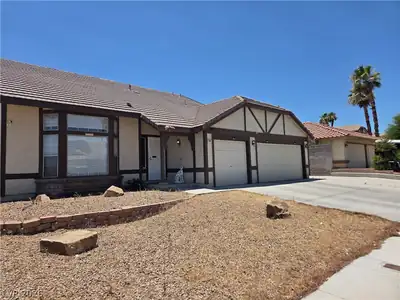
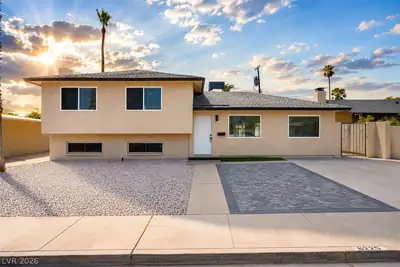
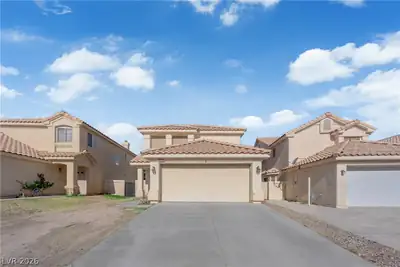
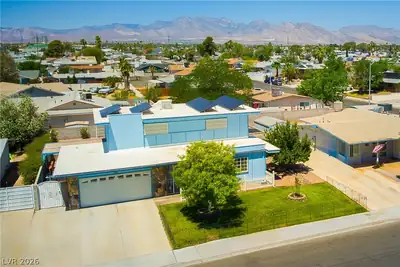
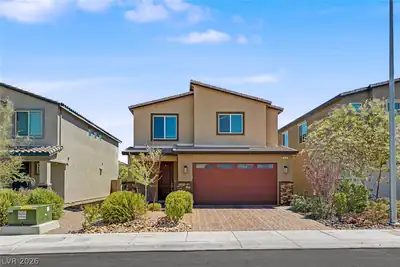
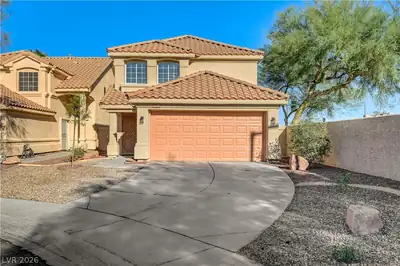
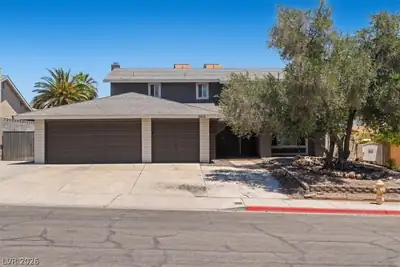
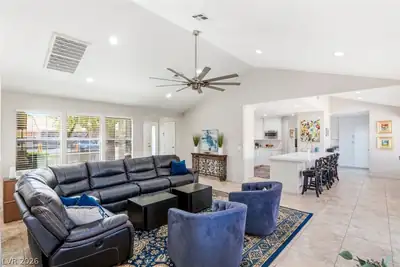
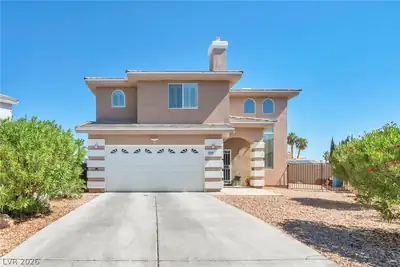
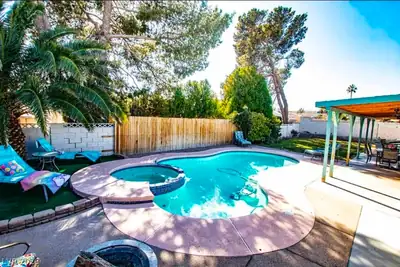
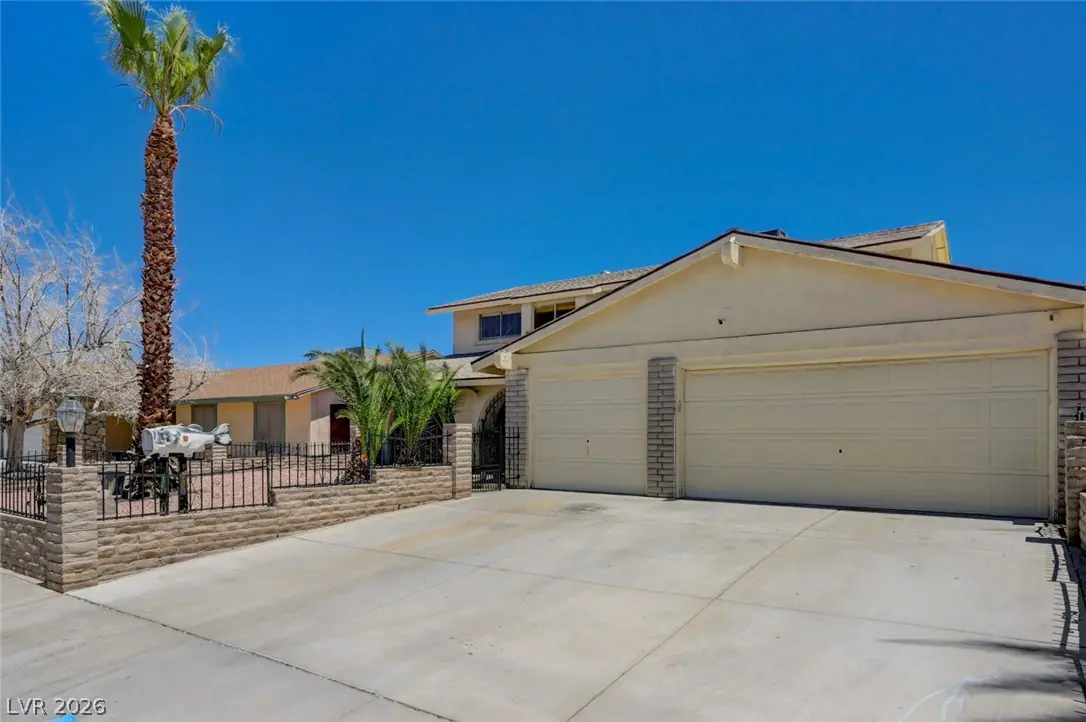
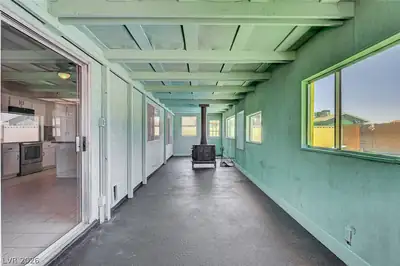
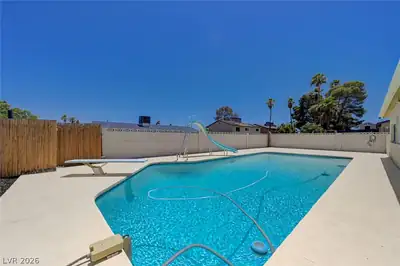
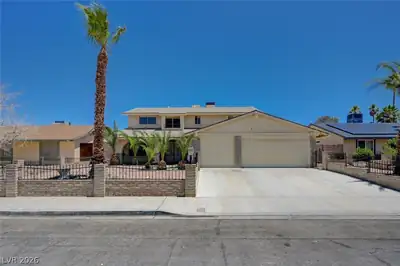
Welcome to your own private paradise! Nestled on a sprawling, oversized lot with no HOA, this beautifully maintained 4-bedroom, 2.5 bathroom home offers the perfect blend of spacious indoor living and an unbeatable outdoor lifestyle. From the moment you arrive, you’ll be greeted by gorgeous, mature landscaping and a sweeping driveway leading to a massive 3-car garage—with plenty of room left over for potential RV and boat parking. Step inside to a freshly cleaned, pristine interior that flows effortlessly into a bright and airy additional sunroom—the perfect spot for your morning coffee or a peaceful reading nook. Outside, the backyard transformed into a true resort-style retreat. Dive into the sparkling pool, relax under the sun, and enjoy the ultimate convenience of a dedicated outdoor shower and outdoor bathroom area—perfect for pool days and summer hosting. This turnkey home has been meticulously cared for and is ready for its next chapter. Don't miss out on this rare find!
| Room | Dimensions | Description |
|---|---|---|
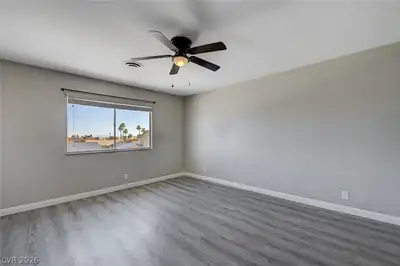
| Primary Bedroom | 17x15 | Pbr Separate From Other, Upstairs |
| Bedroom 2 | 12x11 | Upstairs |
| Bedroom 3 | 11x11 | Upstairs |
| Bedroom 4 | 11x11 | Upstairs |
| Dining Room | 10x10 | None |
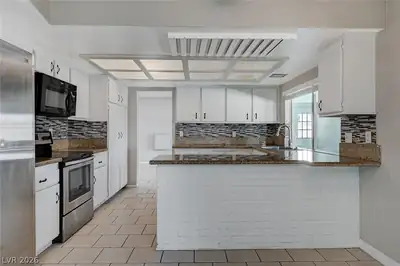
| Kitchen | Breakfast Bar/Counter, Garden Window, Granite Countertops | |
| Family Room | 15x14 | Separate Family Room |
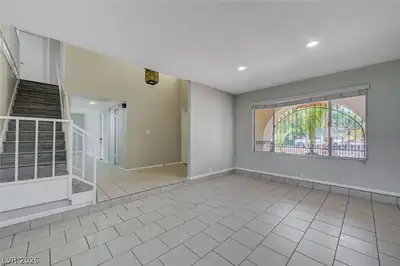
| Living Room | 16x14 | Entry Foyer, Formal, Front |
 © Copyright 2026 of the Greater Las Vegas Association of REALTORS® MLS. All rights
reserved. The data relating to real estate for sale on this web site comes in part from the INTERNET DATA
EXCHANGE Program of the Greater Las Vegas Association of REALTORS® MLS. Real estate listings held by
brokerage firms other than this site owner are marked with the IDX logo. GLVAR deems information reliable
but not guaranteed.
© Copyright 2026 of the Greater Las Vegas Association of REALTORS® MLS. All rights
reserved. The data relating to real estate for sale on this web site comes in part from the INTERNET DATA
EXCHANGE Program of the Greater Las Vegas Association of REALTORS® MLS. Real estate listings held by
brokerage firms other than this site owner are marked with the IDX logo. GLVAR deems information reliable
but not guaranteed.
Connect with a real estate agent today — Call/text (702) 832-0229