$230,000
2 bds · 2 ba · 1,141 sqft
4054 Crete Lane D, Las Vegas, 89103
Las Vegas, NV 89103
Disсover а trаnquil retreat рerfеctlу situated moments frοm the vіbrant energy of the Las Vegas Strip, offering an exceptional blend of excitement and serene living. This inviting… Show more
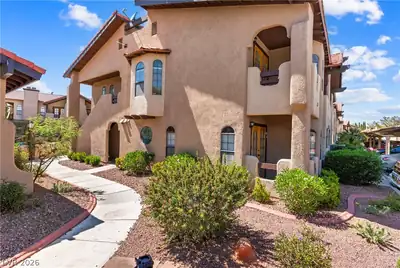
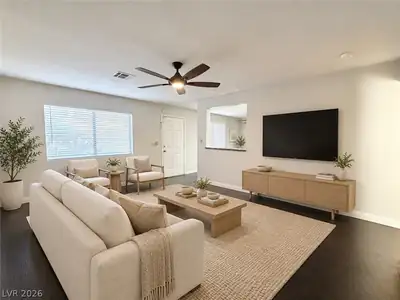

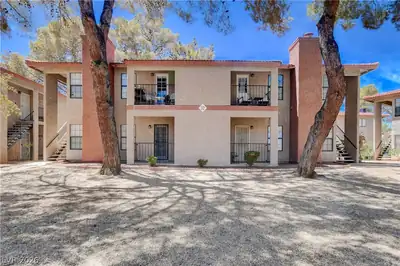
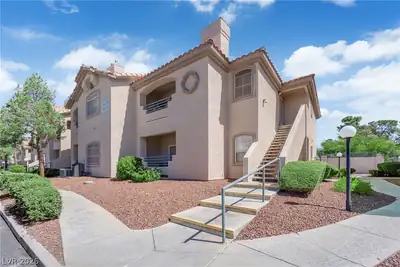
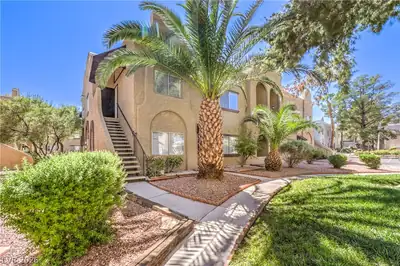
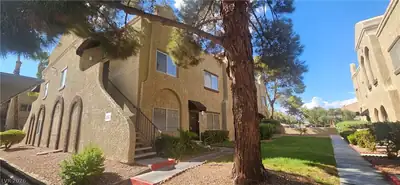
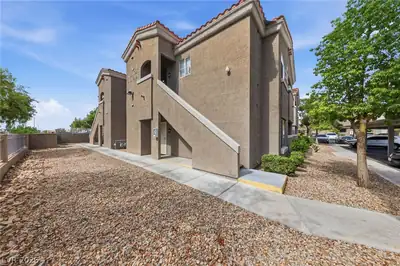
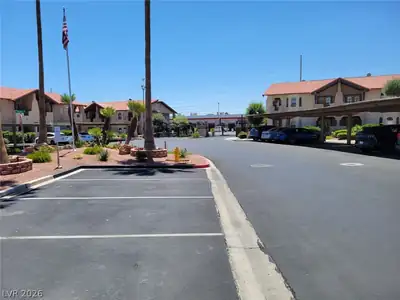
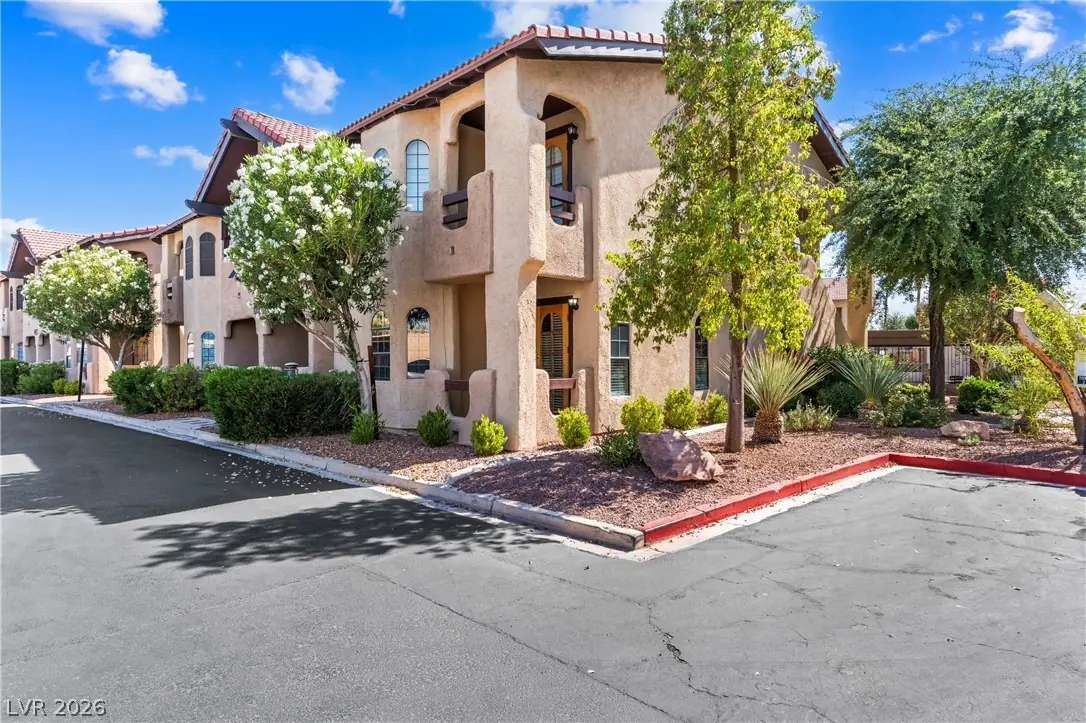
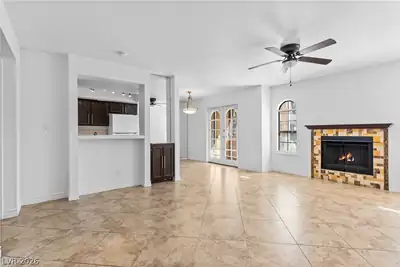
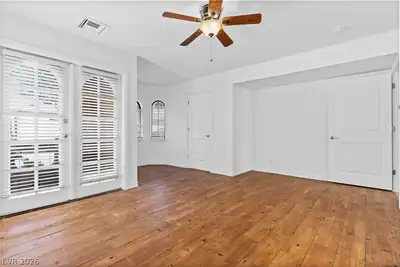
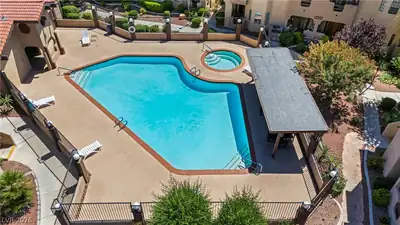
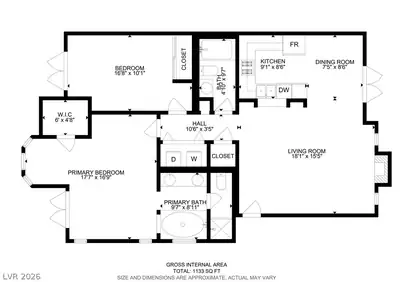
Disсover а trаnquil retreat рerfеctlу situated moments frοm the vіbrant energy of the Las Vegas Strip, offering an exceptional blend of excitement and serene living. This inviting two-bedroom, two-bathroom condominium, spread over two stories, presents a unique opportunity in a coveted location. The thoughtfully designed floor plan spans 1131 square feet, featuring spacious living areas bathed in abundant natural light, ensuring comfort and relaxation. Enjoy the seamless transition to outdoor living with three private balconies, providing ample space for entertaining or simply unwinding amidst the beautiful Nevada climate. Interior details include practical blinds and comforting ceiling fan(s), while a microwave is included for culinary convenience. Residents benefit from access to a community pool, ideal for cooling off and unwinding throughout the year, tennis courts and so much more! This residence offers convenient access to an array of dining, shopping, entertainment, and major freeways, making it an excellent choice for a primary residence, vacation escape, or a valuable investment. Embrace a lifestyle where the best of Las Vegas is within easy reach, all within a peaceful and quiet community.
| Room | Dimensions | Description |
|---|---|---|
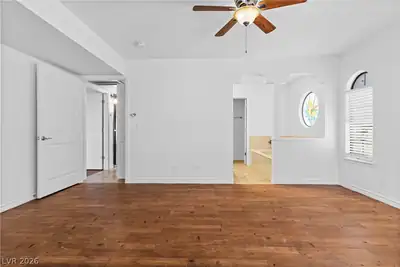
| Primary Bedroom | 17x17 | Balcony, Bedroom With Bath Downstairs, Ceiling Fan, Ceiling Light, Downstairs, Walk-In Closet(s) |
| Bedroom 2 | 17x10 | Ceiling Fan, Ceiling Light, Closet, Downstairs |
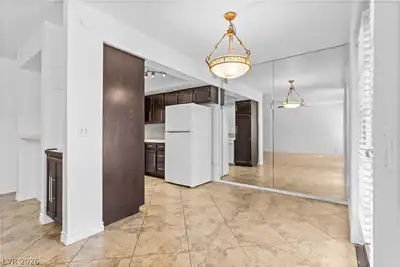
| Kitchen | 9x9 | Breakfast Bar/Counter, Breakfast Nook/Eating Area, Lighting Track, Tile Countertops, Tile Flooring |
| Living Room | 18x15 | Entry Foyer, Front |


 © Copyright 2026 of the Greater Las Vegas Association of REALTORS® MLS. All rights
reserved. The data relating to real estate for sale on this web site comes in part from the INTERNET DATA
EXCHANGE Program of the Greater Las Vegas Association of REALTORS® MLS. Real estate listings held by
brokerage firms other than this site owner are marked with the IDX logo. GLVAR deems information reliable
but not guaranteed.
© Copyright 2026 of the Greater Las Vegas Association of REALTORS® MLS. All rights
reserved. The data relating to real estate for sale on this web site comes in part from the INTERNET DATA
EXCHANGE Program of the Greater Las Vegas Association of REALTORS® MLS. Real estate listings held by
brokerage firms other than this site owner are marked with the IDX logo. GLVAR deems information reliable
but not guaranteed.
Connect with a real estate agent today — Call/text (702) 832-0229