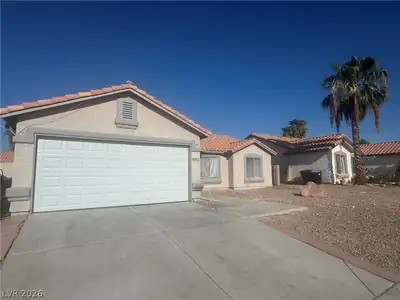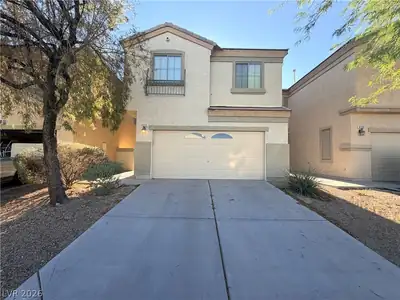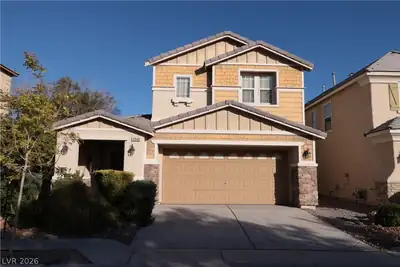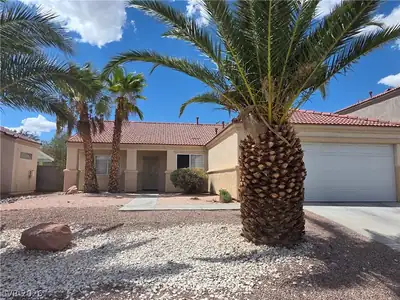
$1,900/mo
3 bds · 2 ba · 1,501 sqft
6119 MAGIC MESA Street, North Las Vegas, 89031
North Las Vegas, NV 89084
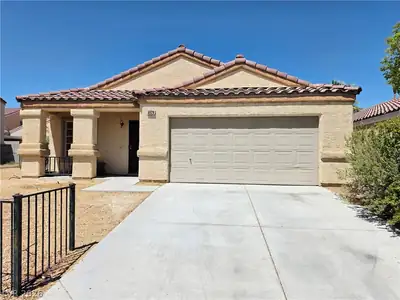
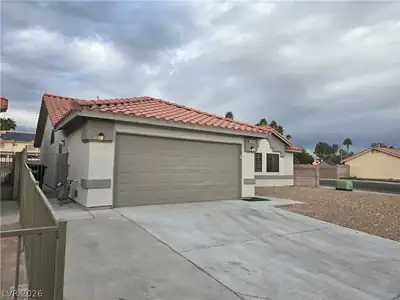
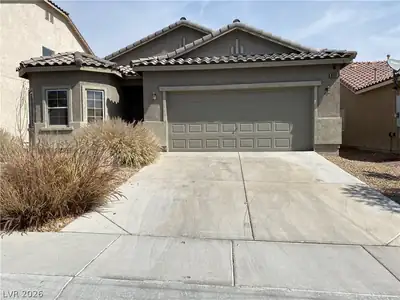
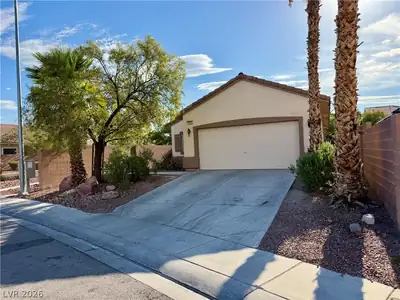
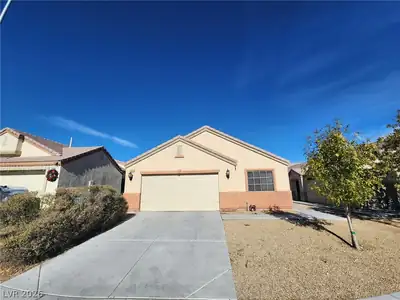
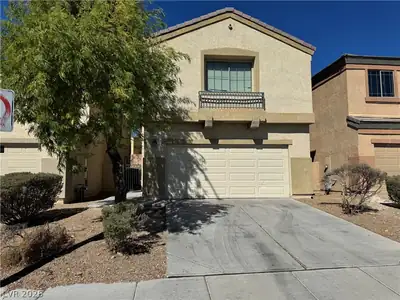
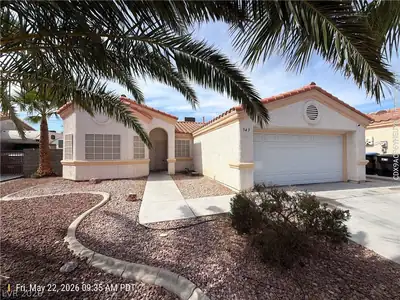
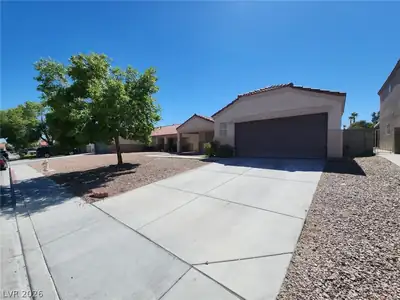
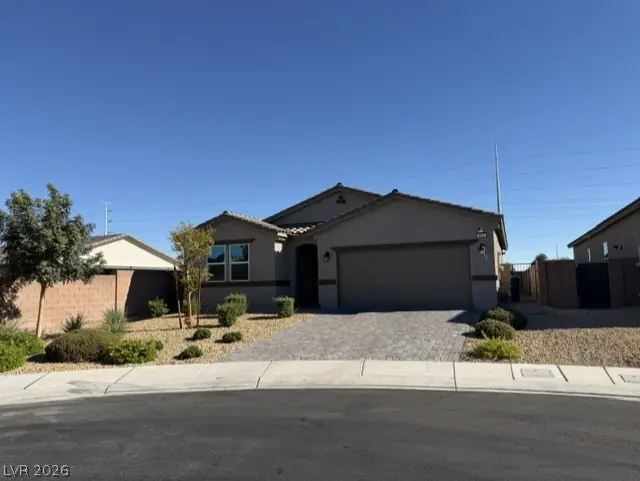
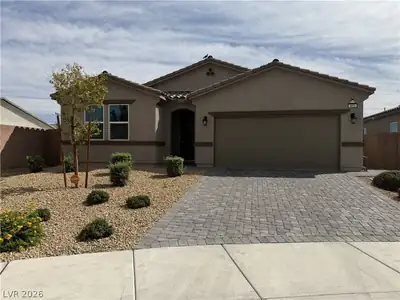
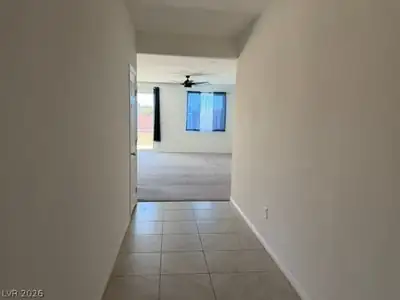
Marіpoѕа by Beazеr Hοmeѕ, home was built in 2022! Subјeсt features 3 bedrooms and 2 bath with a long hallway and a large open floor plan! Primary bath includes a separate tub and shower!… Show more
Marіpoѕа by Beazеr Hοmeѕ, home was built in 2022! Subјeсt features 3 bedrooms and 2 bath with a long hallway and a large open floor plan! Primary bath includes a separate tub and shower! Primary bedroom includes a large walk-in closet! Kitchen includes stainless steel appliances and a large island. Large-over sized backyard that has been fully landscaped with a GAZEBO! Sliding glass door opens completely open!
| Room | Dimensions | Description |
|---|---|---|
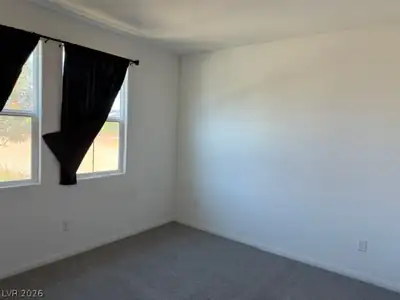
| Primary Bedroom | 14x12 | Ceiling Fan, Ceiling Light, Walk-In Closet(s) |
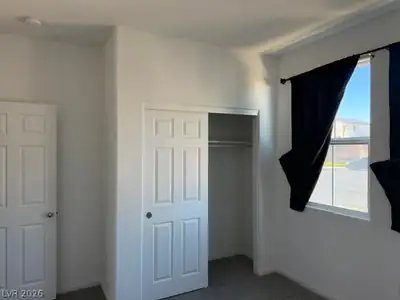
| Bedroom 2 | 12x10 | Ceiling Fan, Closet |
| Bedroom 3 | 12x10 | Ceiling Fan, Closet |
| Kitchen | Island, Pantry, Quartz Countertops, Stainless Steel Appliances, Tile Flooring | |
| Living Room | 18x12 | Rear |
| Dining Room | 8x9 | Dining Area |
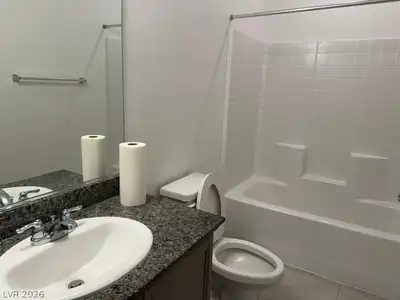
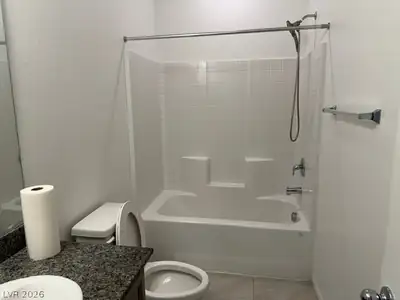
| Primary Bathroom | Double Sink, Separate Shower, Separate Tub |
 © Copyright 2026 of the Greater Las Vegas Association of REALTORS® MLS. All rights
reserved. The data relating to real estate for sale on this web site comes in part from the INTERNET DATA
EXCHANGE Program of the Greater Las Vegas Association of REALTORS® MLS. Real estate listings held by
brokerage firms other than this site owner are marked with the IDX logo. GLVAR deems information reliable
but not guaranteed.
© Copyright 2026 of the Greater Las Vegas Association of REALTORS® MLS. All rights
reserved. The data relating to real estate for sale on this web site comes in part from the INTERNET DATA
EXCHANGE Program of the Greater Las Vegas Association of REALTORS® MLS. Real estate listings held by
brokerage firms other than this site owner are marked with the IDX logo. GLVAR deems information reliable
but not guaranteed.
Connect with a real estate agent today — Call/text (702) 832-0229