$2,375/mo
4 bds · 3 ba · 2,271 sqft
7063 Sayonara Vista Street, North Las Vegas, 89084
North Las Vegas, NV 89084
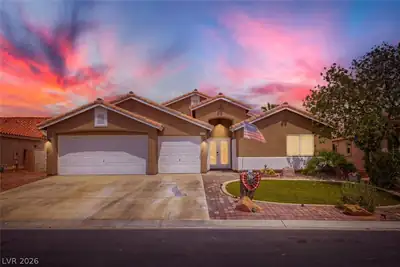
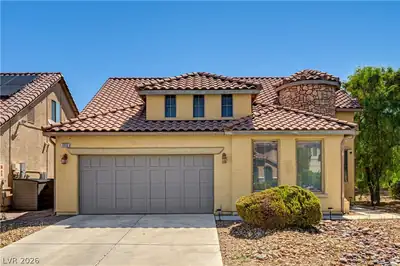
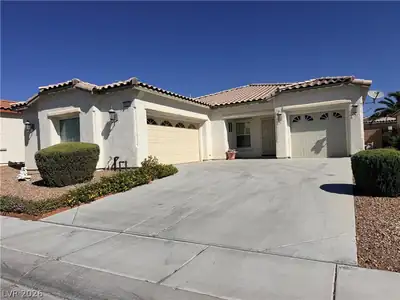
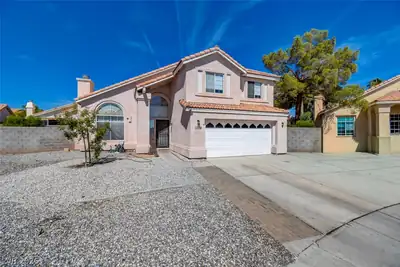
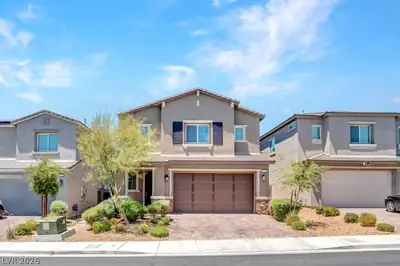
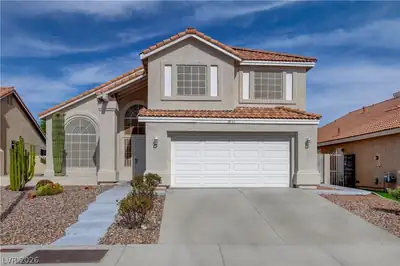
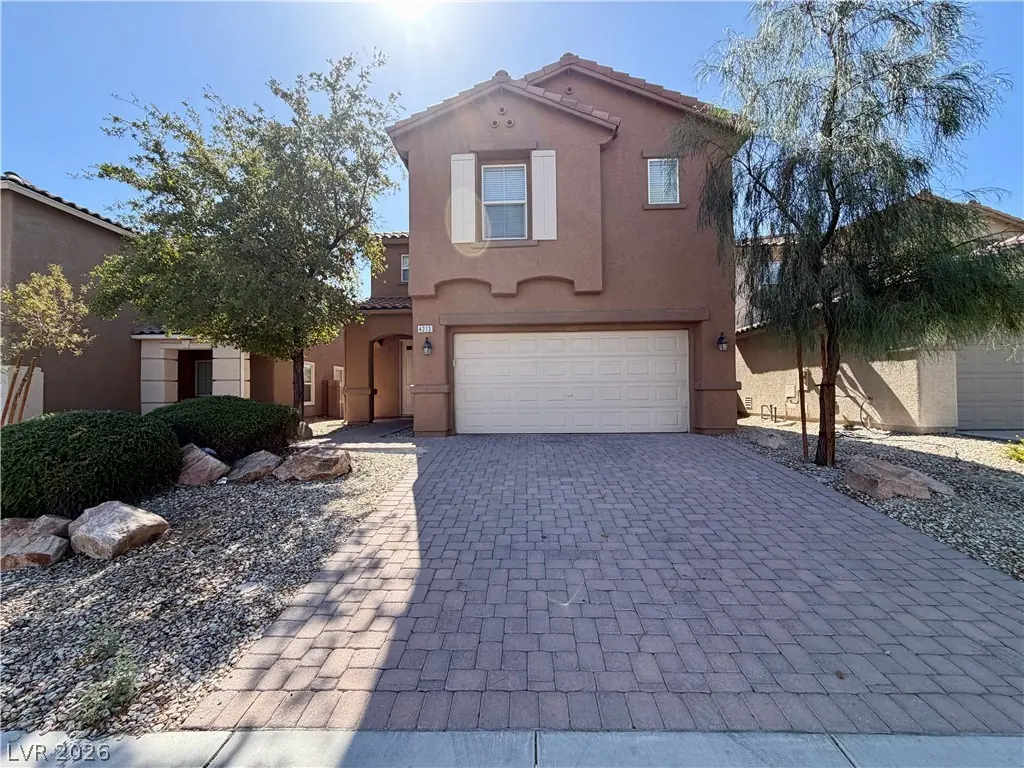
Room fοr everуοne and curb aрpеal. Βrick paver drivewаy, grаvel landscaping with established trees and bushes. There are 3 bedrooms upstairs, 2 full bathrooms, plus a large loft… Show more
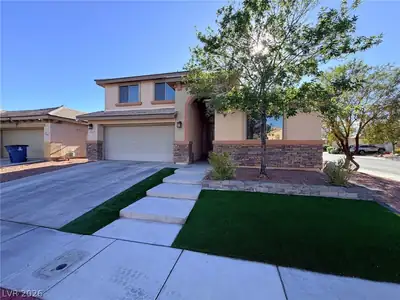
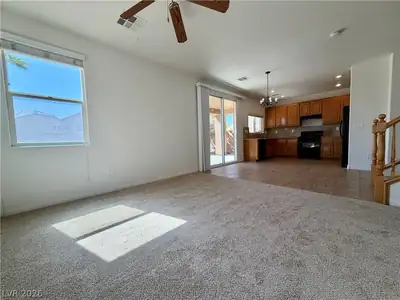
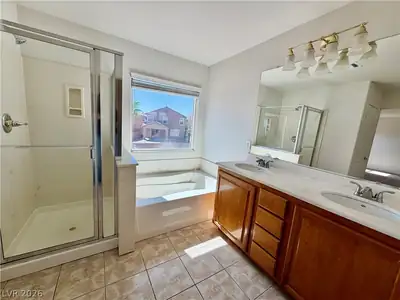
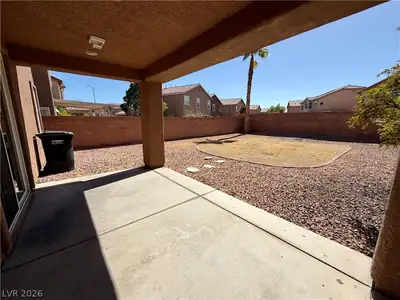
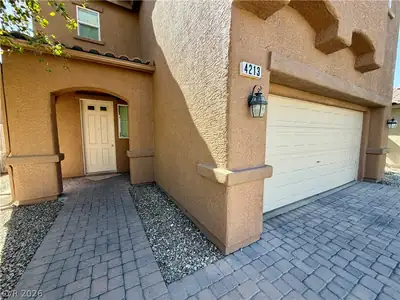
Room fοr everуοne and curb aрpеal. Βrick paver drivewаy, grаvel landscaping with established trees and bushes. There are 3 bedrooms upstairs, 2 full bathrooms, plus a large loft. Primary bathroom has double sinks, shower and seperate soaking tub. Down stairs has another bedroom and a full bath, formal living room, seperate family room and dining area. Large back yard with covered patio. Check it out today.
| Room | Dimensions | Description |
|---|---|---|
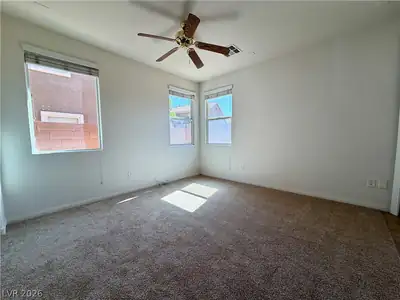
| Primary Bedroom | 12x18 | Ceiling Fan, Upstairs, Walk-In Closet(s) |
| Primary Bathroom | Double Sink, Separate Shower, Separate Tub | |
| Bedroom 2 | 10x12 | Ceiling Light, Closet, Downstairs |
| Bedroom 3 | 10x14 | Ceiling Light, Closet, Upstairs |
| Bedroom 4 | 12x11 | Ceiling Light, Closet, Upstairs |
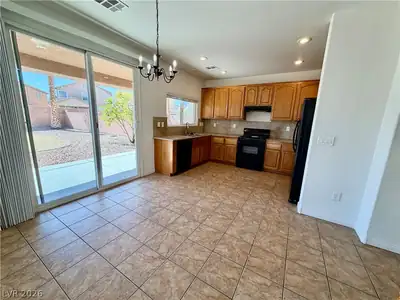
| Dining Room | 10x12 | Breakfast Nook/Eating Area |
| Family Room | 10x12 | Downstairs, Separate Family Room |
| Kitchen | Breakfast Nook/Eating Area, Granite Countertops, Lighting Recessed | |
| Living Room | 18x12 | Formal, Front |
| Loft | 16x18 | Other |
 © Copyright 2026 of the Greater Las Vegas Association of REALTORS® MLS. All rights
reserved. The data relating to real estate for sale on this web site comes in part from the INTERNET DATA
EXCHANGE Program of the Greater Las Vegas Association of REALTORS® MLS. Real estate listings held by
brokerage firms other than this site owner are marked with the IDX logo. GLVAR deems information reliable
but not guaranteed.
© Copyright 2026 of the Greater Las Vegas Association of REALTORS® MLS. All rights
reserved. The data relating to real estate for sale on this web site comes in part from the INTERNET DATA
EXCHANGE Program of the Greater Las Vegas Association of REALTORS® MLS. Real estate listings held by
brokerage firms other than this site owner are marked with the IDX logo. GLVAR deems information reliable
but not guaranteed.
Connect with a real estate agent today — Call/text (702) 832-0229
Connect with a local Aliante real estate agent
Call/text
(702) 832-0229