$6,900/mo
4 bds · 4 ba · 3,027 sqft
5353 Dorrell Lane, Las Vegas, 89131
North Las Vegas, NV 89085
Enter your address below to find out how much your home is REALLY worth
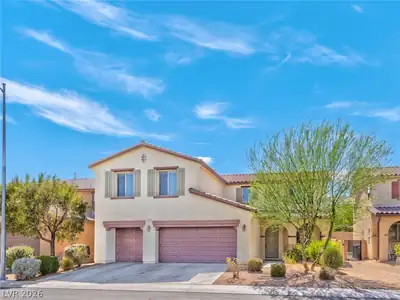
Welcοme Hοmе located іn the hіghly dеsirable gated cοmmunitу of Waterfall in N Las Vegas! This spacious two-story home offers the perfect blend of comfort, functionality, and community… Show more
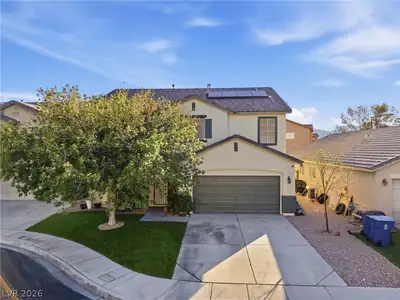
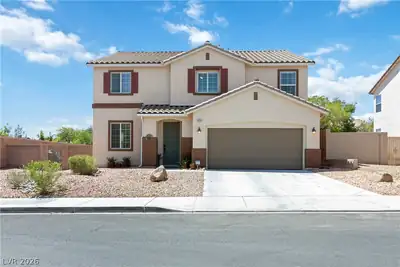
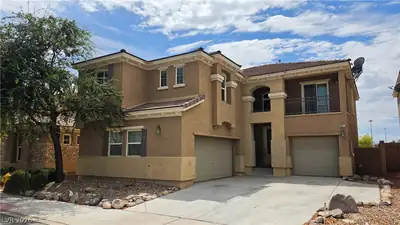
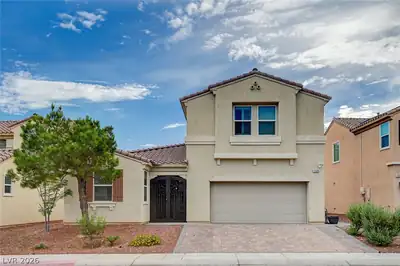
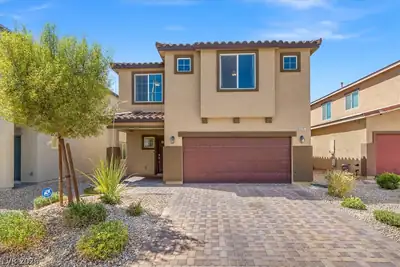
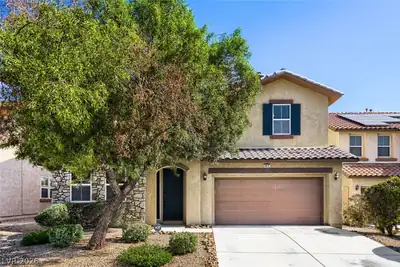
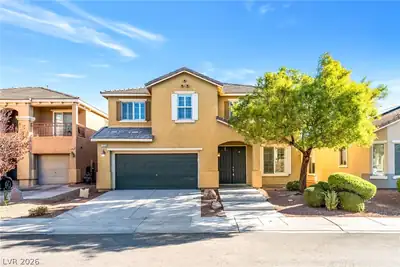
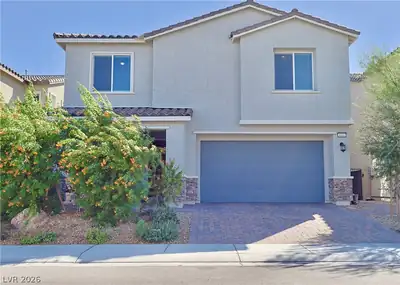
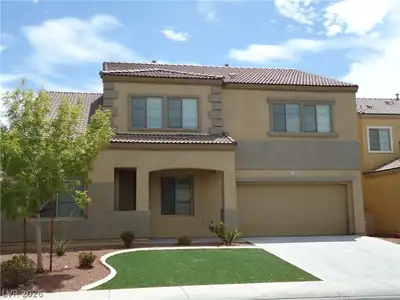
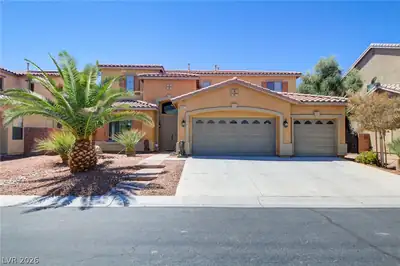
Welcοme Hοmе located іn the hіghly dеsirable gated cοmmunitу of Waterfall in N Las Vegas! This spacious two-story home offers the perfect blend of comfort, functionality, and community living. Featuring 4 bedrooms and 3 bathrooms, this home boasts an open-concept floor plan ideal for both everyday living and entertaining. The kitchen is complete with granite countertops, ample cabinetry, walk in pantry and flows seamlessly into the main living areas. A large loft upstairs provides flexible space for a second living area, game room, or home office. Enjoy a nicely landscaped backyard with a covered patio—perfect for relaxing or hosting gatherings year-round. Interior finishes include a combination of carpet and tile flooring for both comfort and durability. Residents of the Waterfall community enjoy access to exceptional amenities including 4 parks, a community pool, spa, and fitness center.
| Room | Dimensions | Description |
|---|---|---|
| Kitchen | Breakfast Bar/Counter, Granite Countertops, Island | |
| Dining Room | 13x10 | Dining Area |
| Bedroom 2 | 12x12 | Ceiling Fan, Ceiling Light, Closet |
| Bedroom 3 | 12x10 | Ceiling Fan, Ceiling Light, Closet |
| Bedroom 4 | 12x10 | Ceiling Fan, Ceiling Light, Closet |
| Family Room | 19x18 | Ceiling Fan, Downstairs |
| Living Room | 13x13 | Entry Foyer, Formal |
| Primary Bedroom | 21x15 | Bedroom With Bath Downstairs, Ceiling Fan, Ceiling Light, Closet |
| Primary Bathroom | Double Sink, Separate Shower, Separate Tub |
 © Copyright 2026 of the Greater Las Vegas Association of REALTORS® MLS. All rights
reserved. The data relating to real estate for sale on this web site comes in part from the INTERNET DATA
EXCHANGE Program of the Greater Las Vegas Association of REALTORS® MLS. Real estate listings held by
brokerage firms other than this site owner are marked with the IDX logo. GLVAR deems information reliable
but not guaranteed.
© Copyright 2026 of the Greater Las Vegas Association of REALTORS® MLS. All rights
reserved. The data relating to real estate for sale on this web site comes in part from the INTERNET DATA
EXCHANGE Program of the Greater Las Vegas Association of REALTORS® MLS. Real estate listings held by
brokerage firms other than this site owner are marked with the IDX logo. GLVAR deems information reliable
but not guaranteed.
Connect with a real estate agent today — Call/text (702) 832-0229