$2,300/mo
4 bds · 4 ba · 2,729 sqft
3412 Osiana Avenue, North Las Vegas, 89031
North Las Vegas, NV 89031
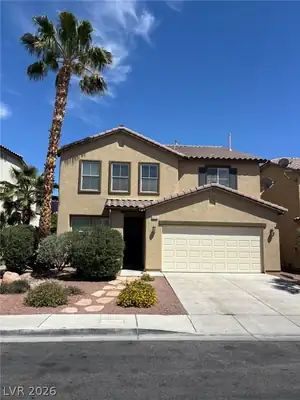
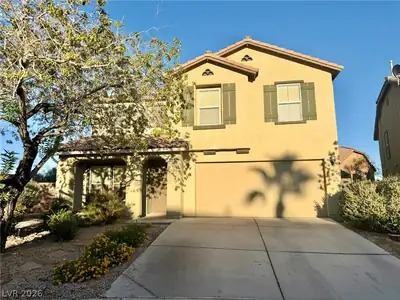
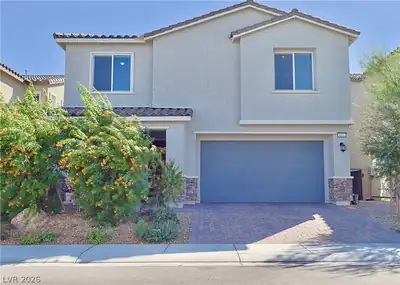
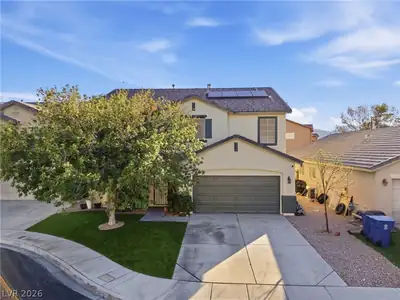
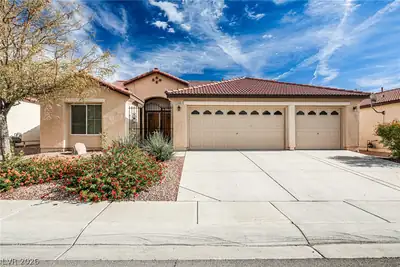
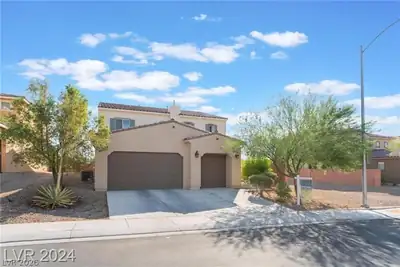
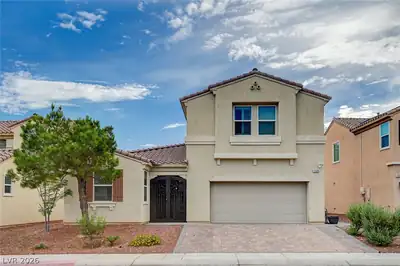
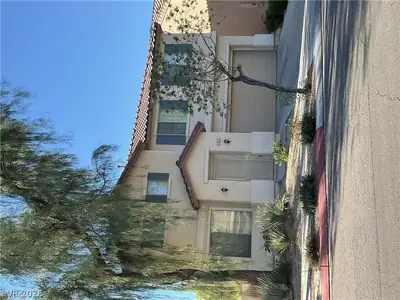
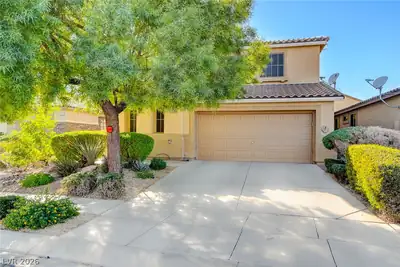
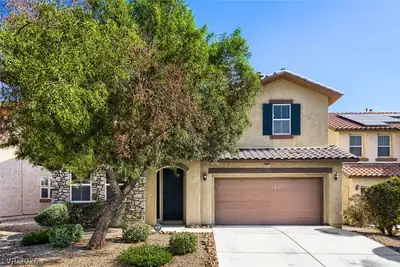
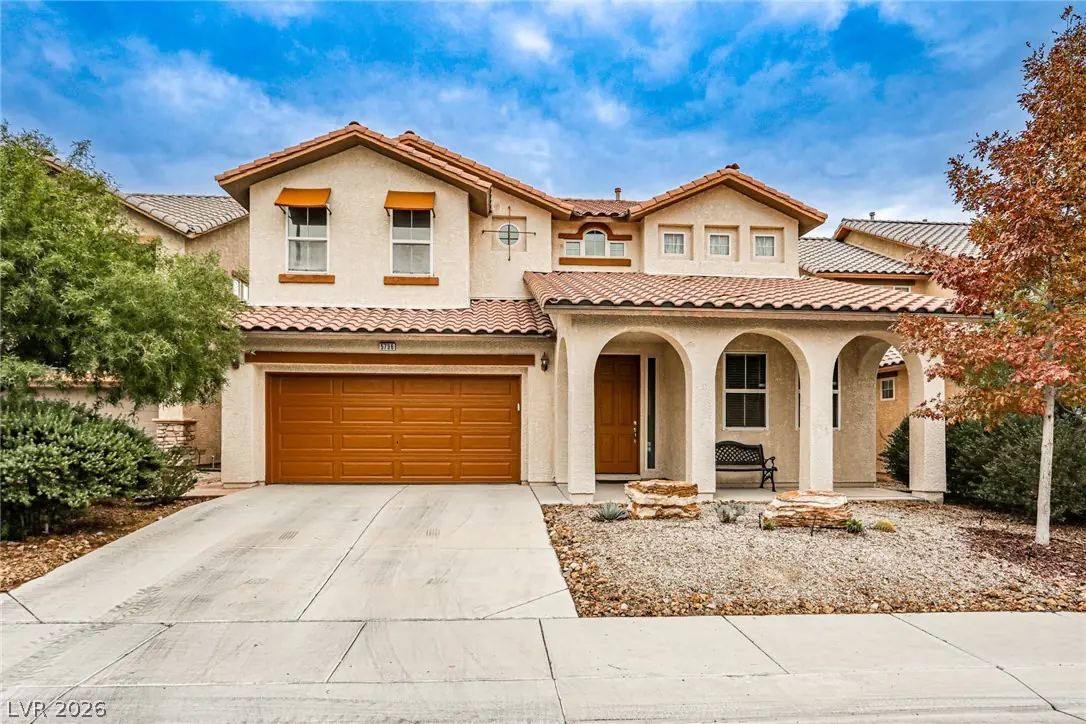
Beautiful two-story home located in North Las Vegas! This spacious home features an open and inviting floor plan with soaring ceilings, abundant natural light, and gorgeous wood-look… Show more
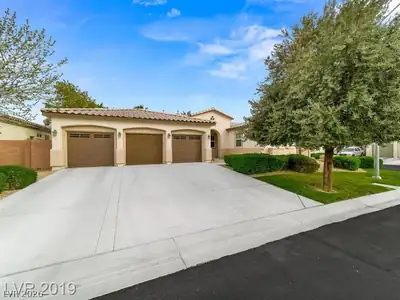
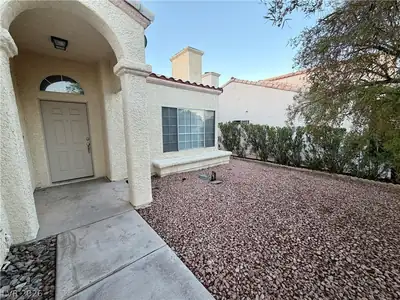
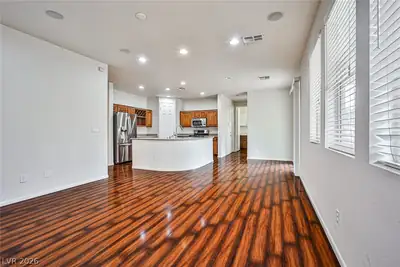
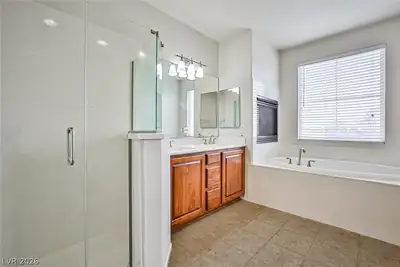
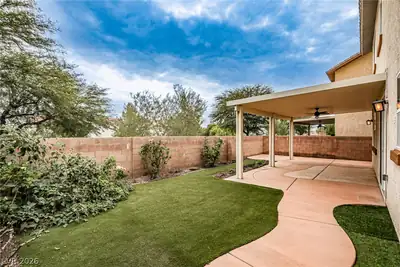
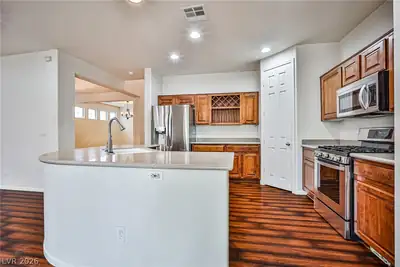
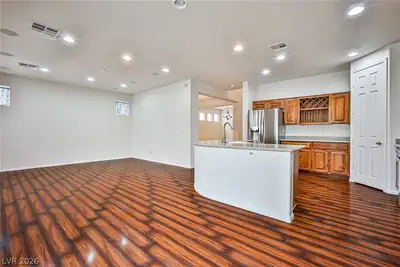
Beautiful two-story home located in North Las Vegas! This spacious home features an open and inviting floor plan with soaring ceilings, abundant natural light, and gorgeous wood-look flooring throughout the main living areas. The kitchen offers a large breakfast bar, ample cabinet space, and stainless steel appliances. Separate living and dining areas provide plenty of space for everyday living and entertaining. The generous primary suite features a walk-in closet, dual sinks, a soaking tub, and a separate shower. Additional highlights include a versatile upstairs loft, ceiling fans, and a convenient laundry room with washer and dryer. Enjoy the beautifully landscaped backyard with low-maintenance artificial turf, mature greenery, and an extended covered patio, perfect for outdoor relaxation. Attached two-car garage. Conveniently located near shopping, dining, parks, and major roadways. MOVE-IN READY! Applications are reviewed Monday through Friday during regular office hours. Lease commencement must begin within 10 days of application approval.
| Room | Dimensions | Description |
|---|---|---|
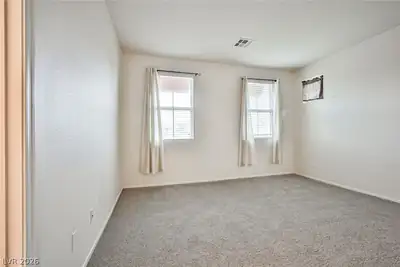
| Primary Bedroom | 15x15 | Upstairs, Walk-In Closet(s) |
| Primary Bathroom | Double Sink, Separate Shower, Separate Tub | |
| Bedroom 2 | 12x10 | Closet, Upstairs |
| Bedroom 3 | 12x10 | Closet, Upstairs |
| Bedroom 4 | 14x12 | Downstairs, Walk-In Closet(s), With Bath |
| Dining Room | 11x11 | Dining Area |
| Family Room | 12x11 | Separate Family Room |
| Kitchen | 10x10 | Breakfast Bar/Counter, Granite Countertops, Island |
| Living Room | 16x14 | Formal, Front |
 © Copyright 2026 of the Greater Las Vegas Association of REALTORS® MLS. All rights
reserved. The data relating to real estate for sale on this web site comes in part from the INTERNET DATA
EXCHANGE Program of the Greater Las Vegas Association of REALTORS® MLS. Real estate listings held by
brokerage firms other than this site owner are marked with the IDX logo. GLVAR deems information reliable
but not guaranteed.
Connect with a real estate agent today — Call/text (702) 832-0229