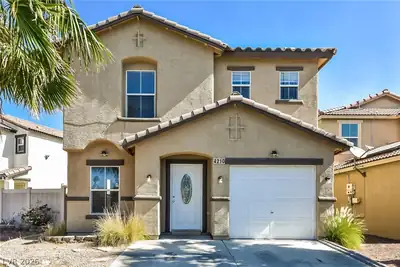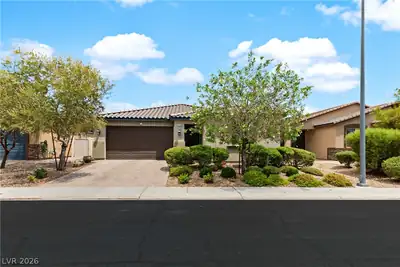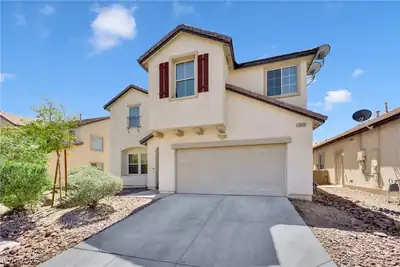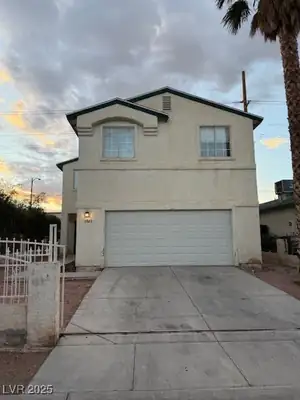
$384,900
4 bds · 3 ba · 2,013 sqft
3910 Gulliver Street, Las Vegas, 89115
Las Vegas, NV 89115
Enter your address below to find out how much your home is REALLY worth
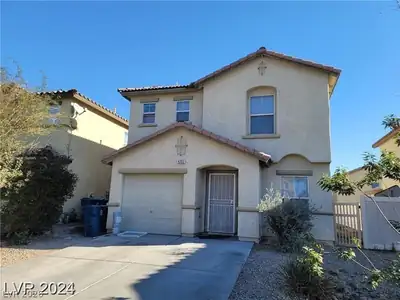
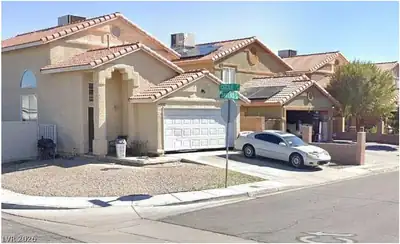
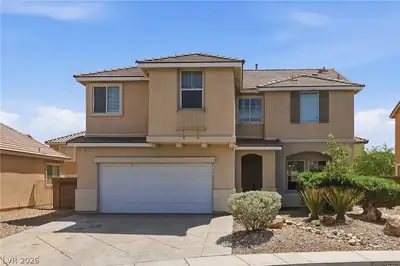
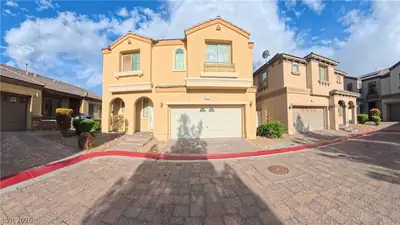
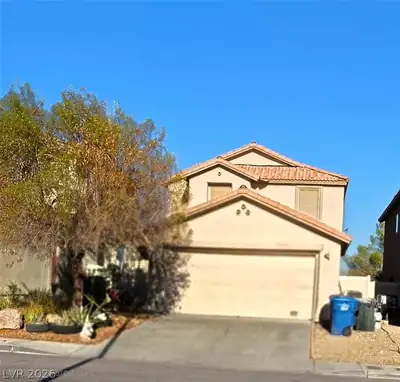
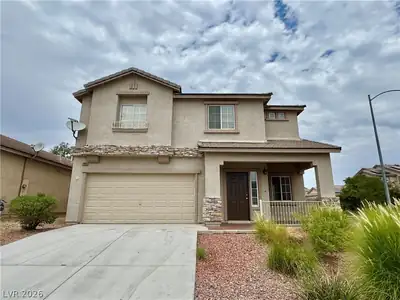
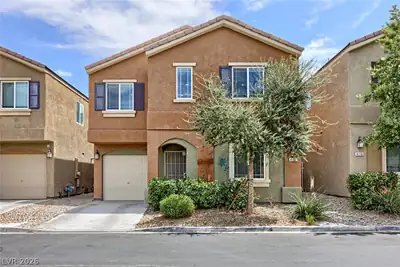
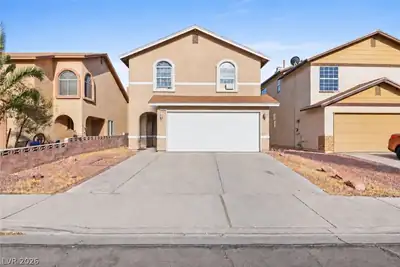
PRICΕD TO ЅΕLL UNDER CΟMΡS! WΟN'T LAST. Welсomе home to this TURN-KEY amazing value at $385K, 2 Story offering 4 bedrooms plus a loft with 3 baths!! All NEW fresh modern paint colors on… Show more
PRICΕD TO ЅΕLL UNDER CΟMΡS! WΟN'T LAST. Welсomе home to this TURN-KEY amazing value at $385K, 2 Story offering 4 bedrooms plus a loft with 3 baths!! All NEW fresh modern paint colors on exterior, interior and garage floors! All NEW carpet upstairs with gorgeous 8 inch by 48 inch luxury vinyl planks downstairs and in bathrooms, new 5 inch baseboards downstairs, and new ceiling fan/lights throughout. Updated kitchen with NEW white shaker cabinets, stainless pulls, new stainless steel appliances, new sink and faucet, white quartz countertops. Super low HOA $20/month
| Room | Dimensions | Description |
|---|---|---|
| Dining Room | 9x9 | Kitchen/Dining Room Combo |
| Living Room | 10x16 | Formal, Front |
| Family Room | 13x14 | Ceiling Fan, Downstairs, Separate Family Room |
| Dining Room | 11x12 | Formal Dining Room, Living Room/Dining Combo |
| Loft | 10x13 | |
| Bedroom 4 | 12x10 | Ceiling Fan, Ceiling Light, Closet, Upstairs |
| Bedroom 3 | 10x11 | Ceiling Fan, Ceiling Light, Closet, Upstairs |
| Bedroom 2 | 10x12 | Ceiling Fan, Ceiling Light, Closet, Upstairs |
| Primary Bathroom | Double Sink, Tub/Shower Combo | |
| Primary Bedroom | 13x15 | Ceiling Fan, Ceiling Light, Upstairs, Walk-In Closet(s) |
 © Copyright 2026 of the Greater Las Vegas Association of REALTORS® MLS. All rights
reserved. The data relating to real estate for sale on this web site comes in part from the INTERNET DATA
EXCHANGE Program of the Greater Las Vegas Association of REALTORS® MLS. Real estate listings held by
brokerage firms other than this site owner are marked with the IDX logo. GLVAR deems information reliable
but not guaranteed.
© Copyright 2026 of the Greater Las Vegas Association of REALTORS® MLS. All rights
reserved. The data relating to real estate for sale on this web site comes in part from the INTERNET DATA
EXCHANGE Program of the Greater Las Vegas Association of REALTORS® MLS. Real estate listings held by
brokerage firms other than this site owner are marked with the IDX logo. GLVAR deems information reliable
but not guaranteed.
Connect with a real estate agent today — Call/text (702) 832-0229