$1,799,999
4 bds · 4 ba · 3,643 sqft
4078 San Franchesca Court, Las Vegas, 89141
Las Vegas, NV 89141
Enter your address below to find out how much your home is REALLY worth
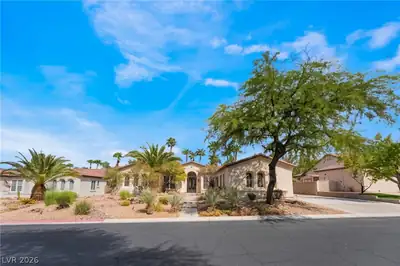
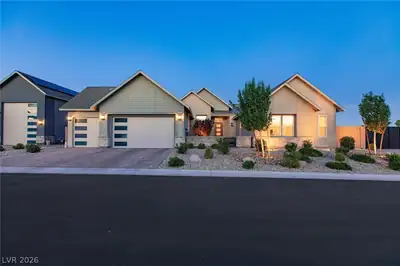
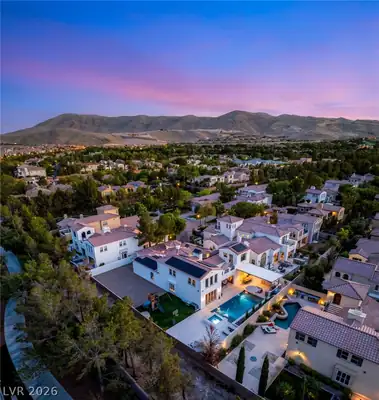
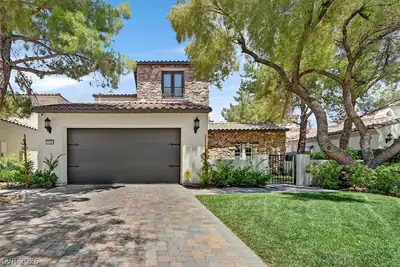
Rare Fіnd Singlе‐Story in Guаrd Gatеd Sοuthern Highlands with Pοol & Ѕpa on a HALF-ACRE LOT!! Vast Space with Plenty of Room for All of Your Outdoor Needs, Starting with Disappearing Pocket… Show more
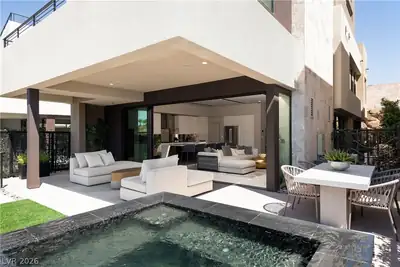
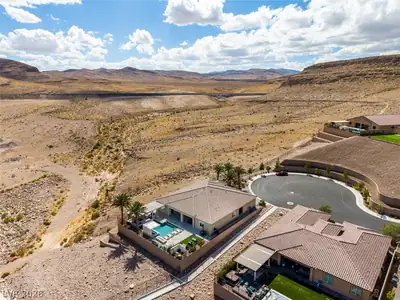
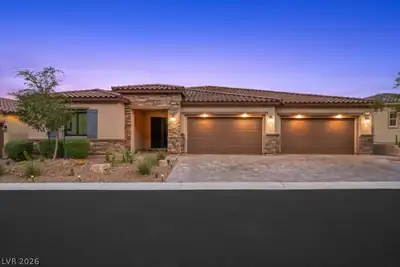
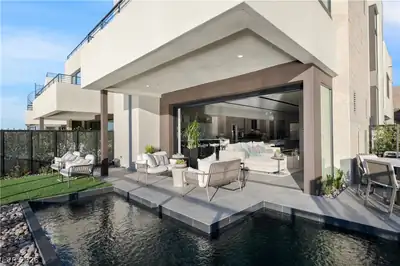
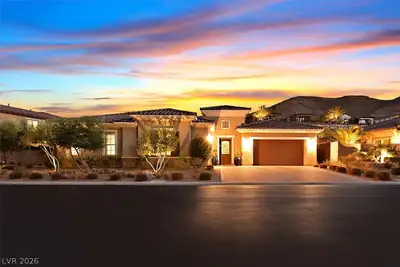
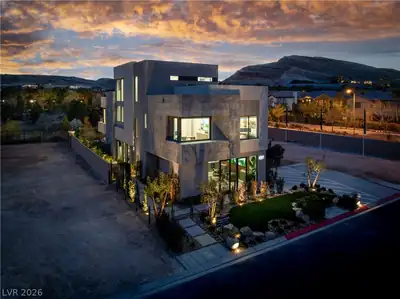
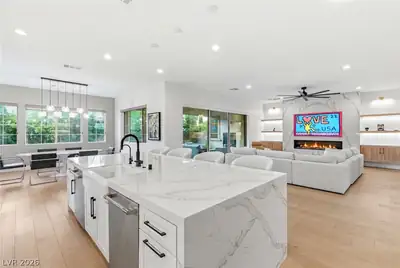
Rare Fіnd Singlе‐Story in Guаrd Gatеd Sοuthern Highlands with Pοol & Ѕpa on a HALF-ACRE LOT!! Vast Space with Plenty of Room for All of Your Outdoor Needs, Starting with Disappearing Pocket Doors Opening to a Covered Patio and Panoramic View of Pool & Spa - Great Open Concept Floorplan with Ample Natural Light and Showcased with a HUGE Kitchen that Overlooks the Family Room, Patio, Pool & Backyard - Large Island, Upgraded Cabinetry, Stainless Steel Appliances & Walk-In Pantry Complete this Kitchen and Perfect Hosting Space - Great Room Distribution with Isolated Primary Bedroom with a Retreat and Direct Exit to Patio & Pool/Spa - Secondary Bedrooms feature One Ensuite and Bedrooms 3 & 4 Sharing a Jack & Jill Bathroom - Separate Garages, both with Entries to Home and Epoxy Floors - Laundry Room has Sink & Lots of Cabinets
| Room | Dimensions | Description |
|---|---|---|
| Primary Bedroom | 15x30 | Bedroom With Bath Downstairs, Walk-In Closet(s) |
| Primary Bathroom | Double Sink, Make Up Table, Separate Shower, Separate Tub | |
| Bedroom 2 | 12x15 | Ceiling Light, Walk-In Closet(s), With Bath |
| Bedroom 3 | 12x14 | Ceiling Light, Walk-In Closet(s), With Bath |
| Bedroom 4 | 12x14 | Walk-In Closet(s) |
| Kitchen | Breakfast Bar/Counter, Custom Cabinets, Hardwood Flooring, Island, Marble/Stone Countertops, Stainless Steel Appliances, Walk-in Pantry | |
| Living Room | 22x28 | Formal |
 © Copyright 2026 of the Greater Las Vegas Association of REALTORS® MLS. All rights
reserved. The data relating to real estate for sale on this web site comes in part from the INTERNET DATA
EXCHANGE Program of the Greater Las Vegas Association of REALTORS® MLS. Real estate listings held by
brokerage firms other than this site owner are marked with the IDX logo. GLVAR deems information reliable
but not guaranteed.
© Copyright 2026 of the Greater Las Vegas Association of REALTORS® MLS. All rights
reserved. The data relating to real estate for sale on this web site comes in part from the INTERNET DATA
EXCHANGE Program of the Greater Las Vegas Association of REALTORS® MLS. Real estate listings held by
brokerage firms other than this site owner are marked with the IDX logo. GLVAR deems information reliable
but not guaranteed.
Connect with a real estate agent today — Call/text (702) 832-0229
Connect with a local Southern Highlands real estate agent
Call/text
(702) 832-0229