$1,709,999
4 bds · 4 ba · 3,564 sqft
11288 Rebel Dome Court, Las Vegas, 89141
Las Vegas, NV 89141
Breаthtaking vіеws from this еntertаinеrs dream home perсhed hіgh on a private cul-de-sac overlooking the City & Mountains! This expansive 4-bedroom, 3.5-bath, 4 car garage estate offers… Show more
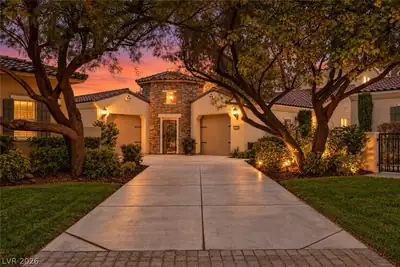
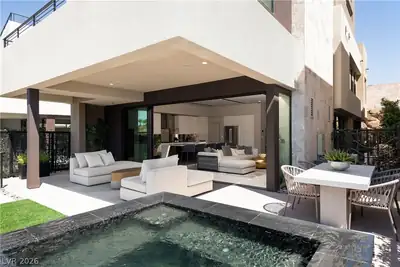
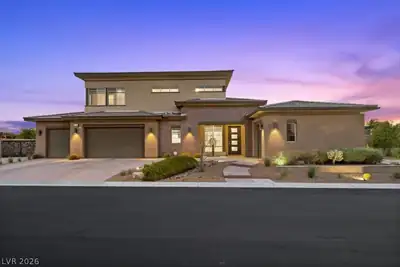
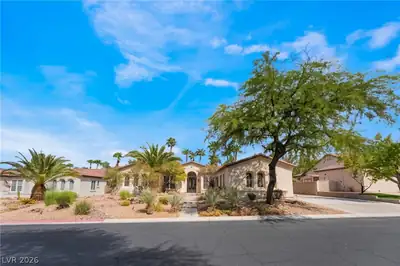
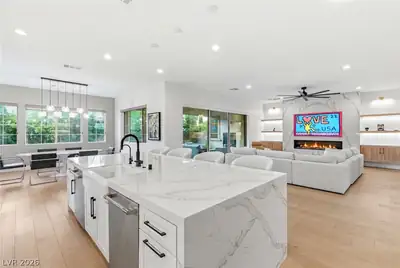
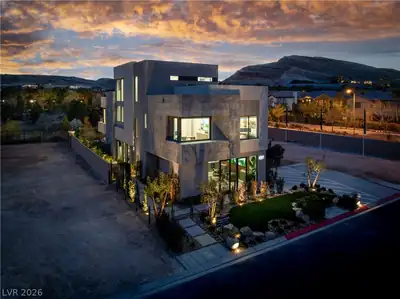
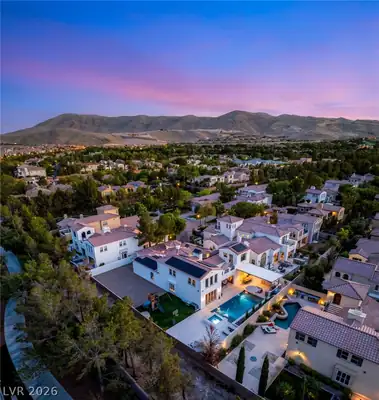
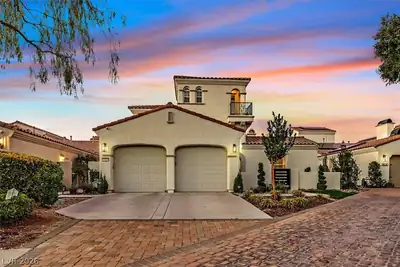
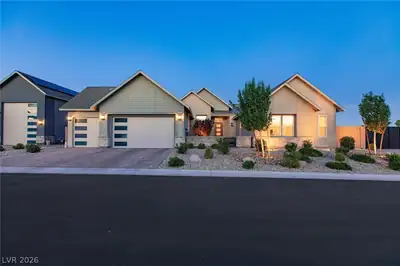
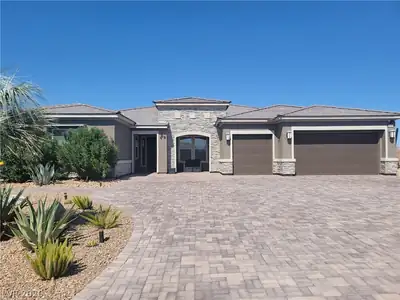
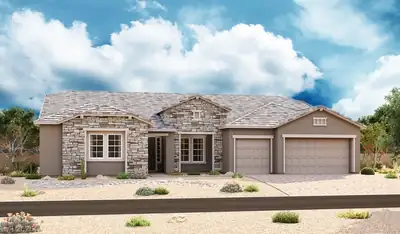
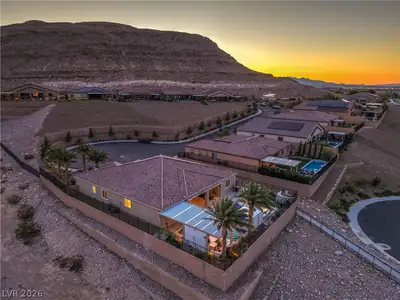
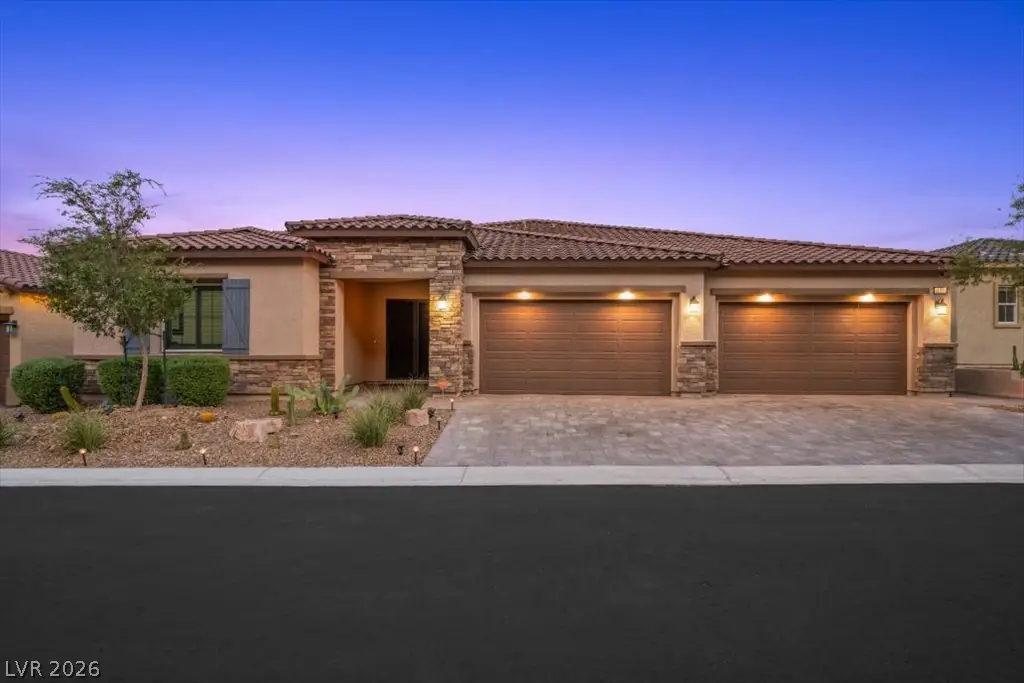
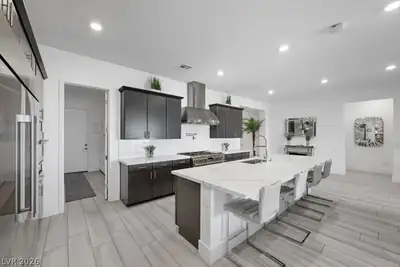
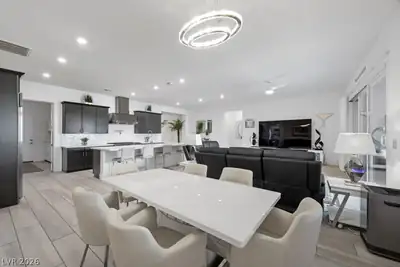
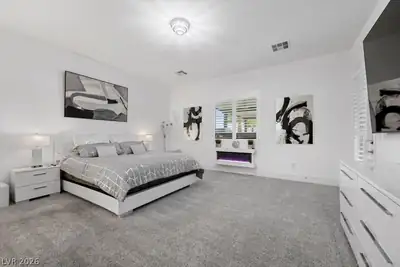
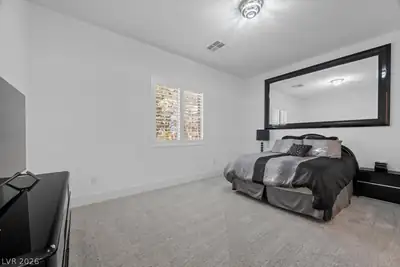
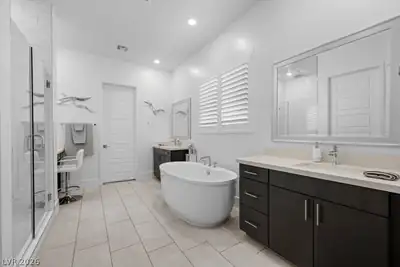
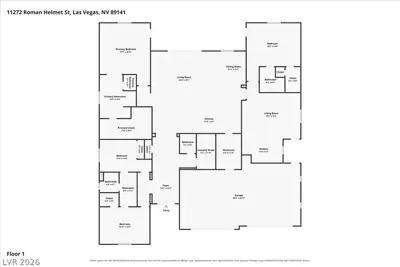
Breаthtaking vіеws from this еntertаinеrs dream home perсhed hіgh on a private cul-de-sac overlooking the City & Mountains! This expansive 4-bedroom, 3.5-bath, 4 car garage estate offers Multi-Generational quarters, privacy, and a backyard that will blow your socks off. Large great room with a chef's kitchen features a huge built-in Monogram refrigerator, professional Monogram 6-burner gas range + griddle, pot filler & huge pantry/utility room! The spacious primary suite includes a spa-inspired bath with a freestanding soaking tub, floor-to-ceiling tiled shower, double sinks and an oversized walk-in closet. The attached Next Gen suite offers a private entrance, kitchen, living room, bedroom with direct backyard access, custom tiled shower, walk-in closet and stacked washer and dryer, making it ideal for guests or multigenerational living! The resort-style backyard is built for entertaining with a massive pool and spa featuring a waterfall, several fire features, LED lighting and a swim-up bar. Huge covered patio, outdoor kitchen, elevated seating feature, putting greens and TV's galore! Oversized 4-car garage with storage & 220V. Water softener and filtration system. This Lennar home features Integrated Smart Automation and comes standard with Lennar's smart home package, featuring keyless entry, smart thermostats, and ring/audio capabilities + whole-home mesh Wi-Fi. Luxury, privacy, spectacular views and world-class amenities come together in a home that is truly one of a kind. Come see this amazing home today!
| Room | Dimensions | Description |
|---|---|---|
| Family Room | 20x17 | Downstairs, Separate Family Room, Wet Bar |
| Great Room | 30x27 | Downstairs |
| Dining Room | 10x10 | Dining Area, Formal Dining Room |
| Kitchen | Breakfast Bar/Counter, Custom Cabinets, Island, Quartz Countertops, Tile Flooring, Walk-in Pantry | |
| Primary Bedroom | 17x17 | Downstairs, Walk-In Closet(s) |
| Primary Bathroom | Double Sink, Make Up Table, Separate Shower, Separate Tub | |
| Bedroom 2 | 16x12 | Downstairs, TV/ Cable, Walk-In Closet(s), With Bath |
| Bedroom 3 | 12x11 | Downstairs, TV/ Cable, With Bath |
| Bedroom 4 | 19x16 | Downstairs, TV/ Cable, Walk-In Closet(s), With Bath |


 © Copyright 2026 of the Greater Las Vegas Association of REALTORS® MLS. All rights
reserved. The data relating to real estate for sale on this web site comes in part from the INTERNET DATA
EXCHANGE Program of the Greater Las Vegas Association of REALTORS® MLS. Real estate listings held by
brokerage firms other than this site owner are marked with the IDX logo. GLVAR deems information reliable
but not guaranteed.
© Copyright 2026 of the Greater Las Vegas Association of REALTORS® MLS. All rights
reserved. The data relating to real estate for sale on this web site comes in part from the INTERNET DATA
EXCHANGE Program of the Greater Las Vegas Association of REALTORS® MLS. Real estate listings held by
brokerage firms other than this site owner are marked with the IDX logo. GLVAR deems information reliable
but not guaranteed.
Connect with a real estate agent today — Call/text (702) 832-0229