$314,900
2 bds · 2 ba · 1,156 sqft
700 CARNEGIE Street 4113, Henderson, 89052
Henderson, NV 89012
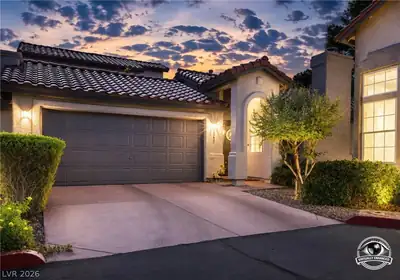
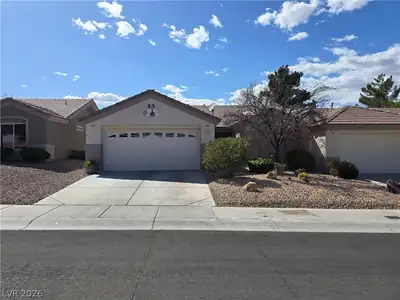
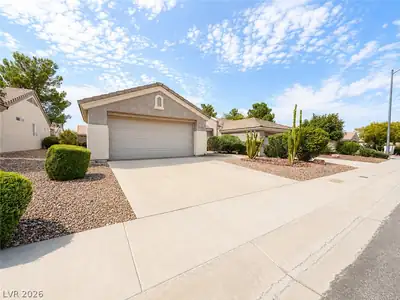
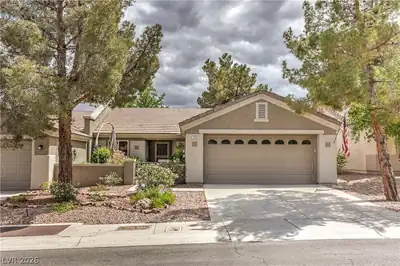
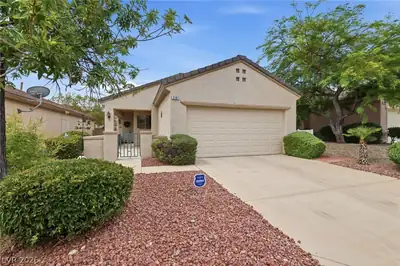
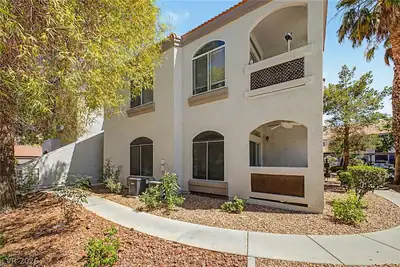
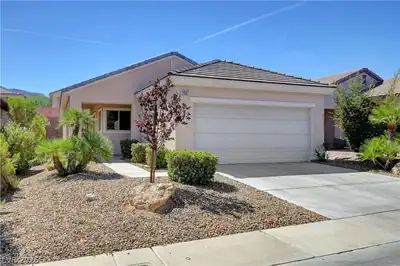
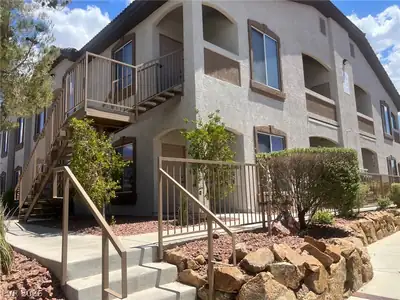
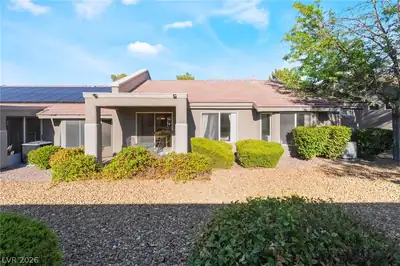
Disсover unраralleled aсtivе livіng in this charming 2-bеdroοm, 2-bath duplex-style home, nestled within Henderson's highly sought-after Sun City MacDonald Ranch. This residence provides a… Show more
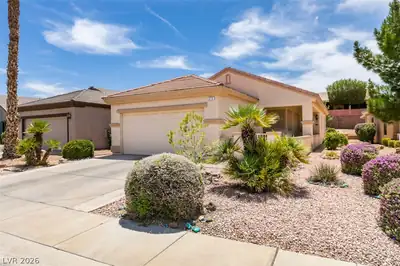
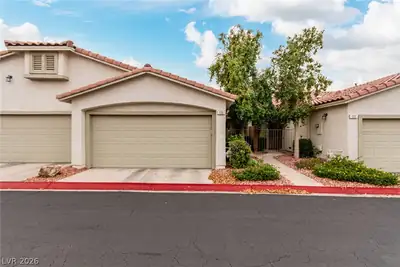
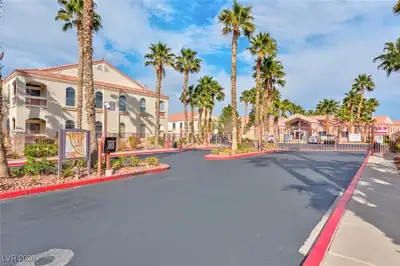
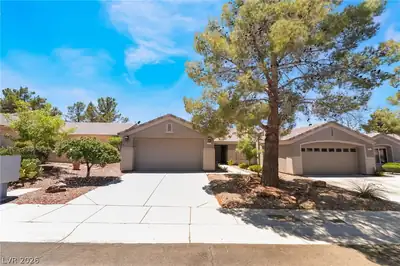
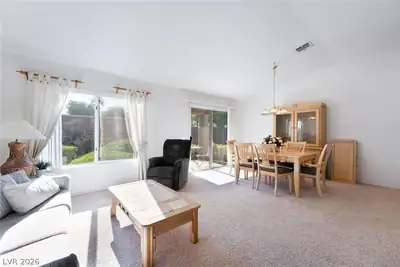
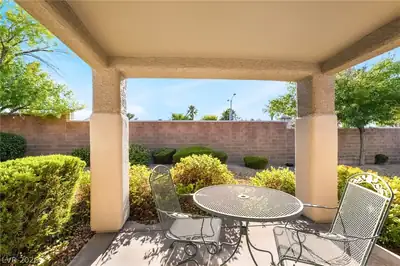
Disсover unраralleled aсtivе livіng in this charming 2-bеdroοm, 2-bath duplex-style home, nestled within Henderson's highly sought-after Sun City MacDonald Ranch. This residence provides a seamless blend of comfort, convenience, and low-maintenance living, perfect for those seeking a vibrant lifestyle. The inviting open floor plan is bathed in natural light, creating a welcoming atmosphere throughout the 1,137 square feet of living space. A two-car garage provides ample space for vehicles and storage, enhancing the ease of daily life. Residents of Sun City MacDonald Ranch are treated to an exceptional array of resort-style amenities, fostering a true sense of community and endless recreational opportunities. Indulge in rounds of golf at the Desert Willow Golf Course, take a refreshing dip in the sparkling indoor and outdoor community pools, or unwind in the spa. Stay active with tennis and pickleball courts, and maintain your fitness goals at the well-equipped fitness center. The clubhouse serves as a hub for social interaction, offering various card and game clubs, along with a full calendar of engaging activities and events. Conveniently located just minutes from major freeways, Harry Reid Airport, diverse shopping, exquisite dining, and essential medical facilities, this home offers everything needed to embrace the active Nevada lifestyle. Whether you envision a full-time residence or a delightful seasonal retreat, this property is designed to accommodate your desires. Experience the best of 55+ community living in a prime Henderson location, where every day feels like a vacation.
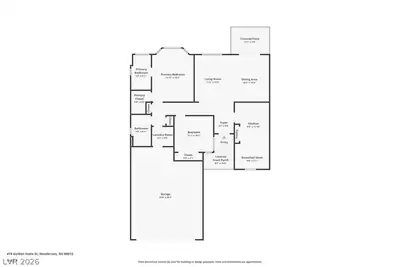
| Room | Dimensions | Description |
|---|---|---|
| Living Room | 10X13 | Entry Foyer, Formal, Rear |
| Dining Room | 10X13 | Dining Area, Living Room/Dining Combo |
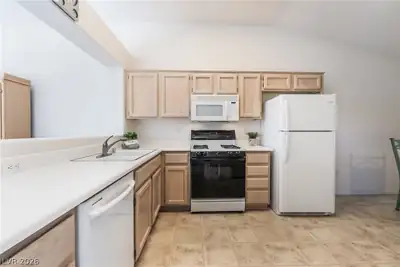
| Kitchen | Breakfast Nook/Eating Area, Laminate Countertops, Lighting Recessed, Linoleum/Vinyl Flooring, Pantry | |
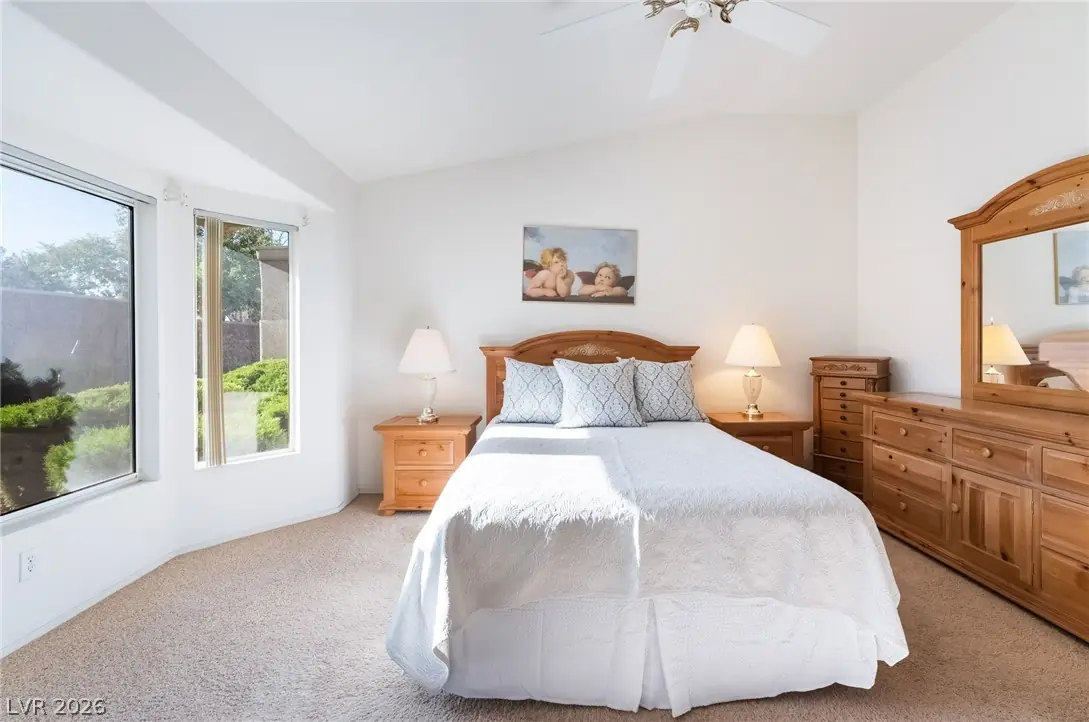
| Primary Bedroom | 12X14 | Ceiling Fan, Downstairs, Walk-In Closet(s) |
| Primary Bathroom | Shower Only | |
| Bedroom 2 | 10X11 | Ceiling Fan, Downstairs |
419 Golden State St, in the Sun City MacDonald Ranch community of Henderson (89012), is a single-story single family home. It provides 1,137 square feet of living area, with 2 bedrooms and 2 bathrooms, and was built in 1996. The property sits on a 2,614 square foot lot (0.06 acres). Construction is Frame/Stucco with a Concrete Tile roof, and parking is provided by an Attached Garage. Public records show the property last sold in January 1997 for $105,000. Property data is sourced from Clark County Assessor public records, updated September 30, 2021.
View all properties in Sun City MacDonald Ranch or browse homes for sale in Sun City MacDonald Ranch.
Sun City MacDonald Ranch located in Henderson Nevada is Del Webb's second active adult community in the Las Vegas area. Firmly nestled at the base of the Black Mountains and just adjacent to the I-215 Beltway, Sun City MacDonald Ranch is conveniently located just minutes from the sights and sounds of the Las Vegas Strip and downtown Las Vegas.
Read about Sun City MacDonald Ranch Community. © Copyright 2026 of the Greater Las Vegas Association of REALTORS® MLS. All rights
reserved. The data relating to real estate for sale on this web site comes in part from the INTERNET DATA
EXCHANGE Program of the Greater Las Vegas Association of REALTORS® MLS. Real estate listings held by
brokerage firms other than this site owner are marked with the IDX logo. GLVAR deems information reliable
but not guaranteed.
© Copyright 2026 of the Greater Las Vegas Association of REALTORS® MLS. All rights
reserved. The data relating to real estate for sale on this web site comes in part from the INTERNET DATA
EXCHANGE Program of the Greater Las Vegas Association of REALTORS® MLS. Real estate listings held by
brokerage firms other than this site owner are marked with the IDX logo. GLVAR deems information reliable
but not guaranteed.
Connect with a real estate agent today — Call/text (702) 832-0229