$1,525,000
4 bds · 4 ba · 3,061 sqft
477 Highview Ridge Avenue, Las Vegas, 89138
Las Vegas, NV 89144
Located in the heart of Summerlin, behind the prestigious guard gates of Eagle Rock, this single-story residence has been completely reimagined and transformed with a sophisticated… Show more
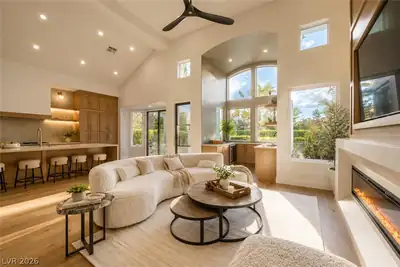
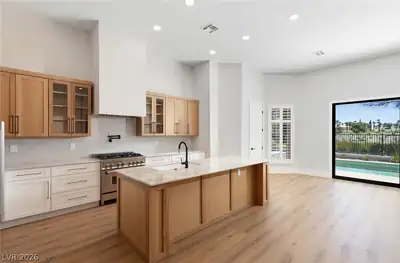
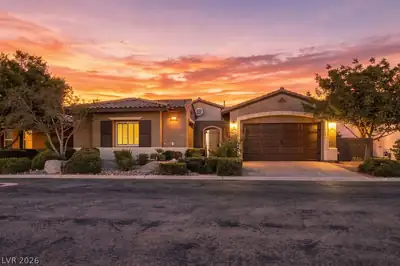
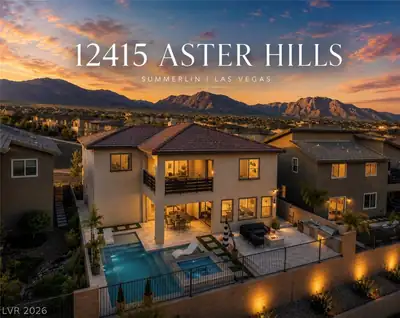
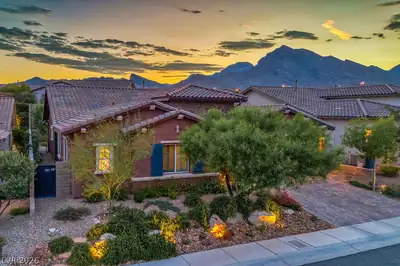
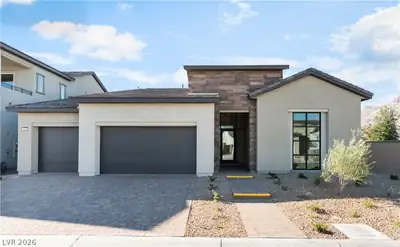
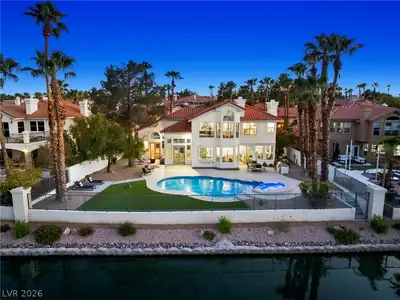
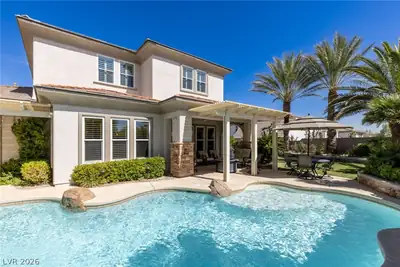
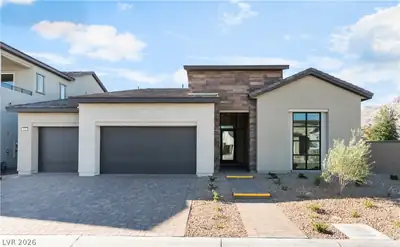
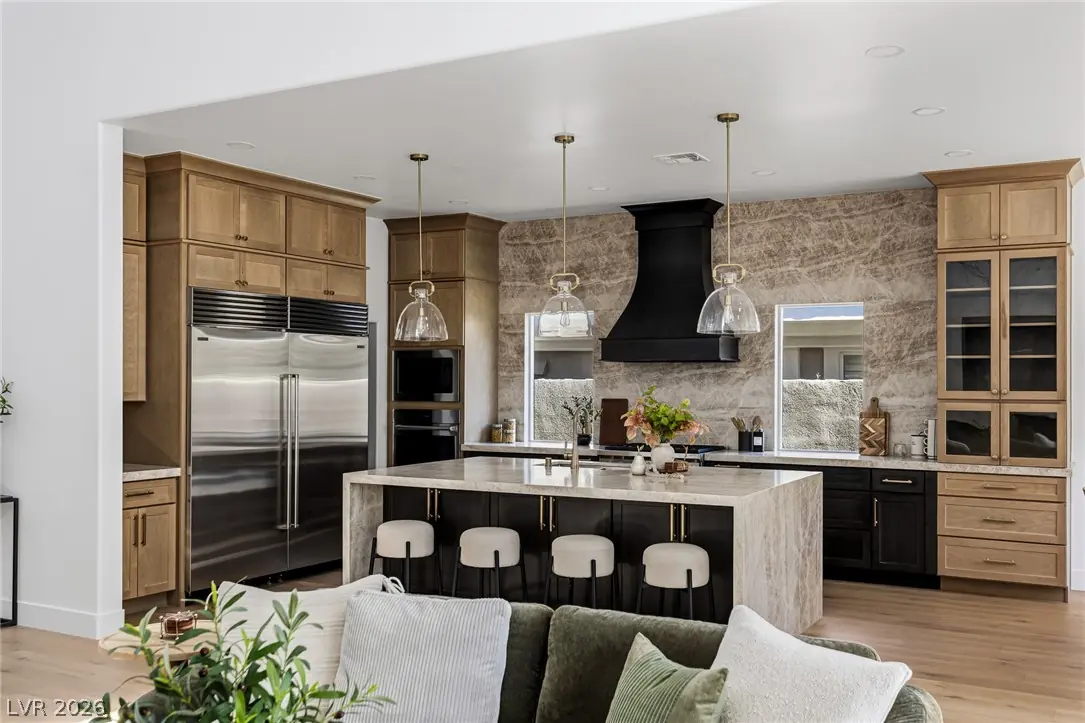
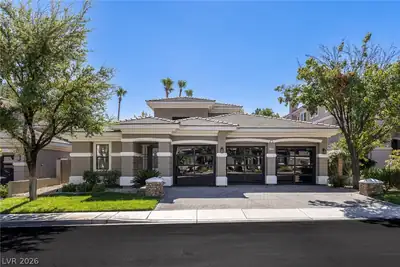
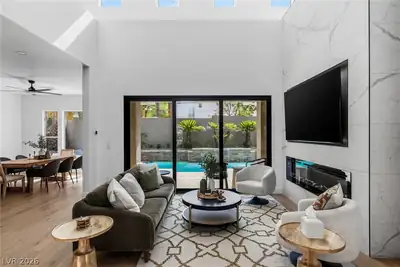
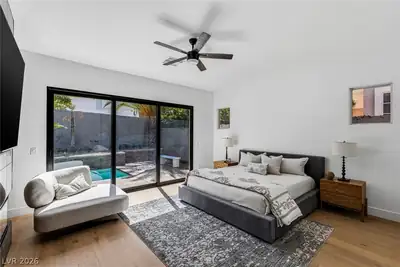
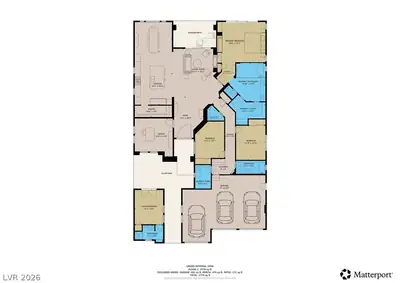
Located in the heart of Summerlin, behind the prestigious guard gates of Eagle Rock, this single-story residence has been completely reimagined and transformed with a sophisticated contemporary aesthetic. Nearly every detail has been thoughtfully redesigned, creating a seamless blend of modern luxury, timeless elegance, and effortless livability. From the striking pivot entry door and soaring ceilings to the abundance of natural light, the home makes an unforgettable first impression. Extensive renovations include new flooring, designer lighting, exquisite stone surfaces, and elegantly remodeled bathrooms. The open-concept floor plan features a chef's kitchen with Taj Mahal quartzite countertops, premium appliances, an oversized island, custom cabinetry, and a spacious walk-in pantry. A dedicated office provides a refined workspace, while the luxurious primary suite offers a spa-inspired bathroom and beautifully customized closet. A tranquil entry courtyard leads to a private casita, ideal for guests or extended stays. Expansive stacking glass doors create a seamless transition to the resort-style backyard, where a sparkling pool and captivating water features provide an idyllic setting for relaxation and entertaining. Complete with a three-car garage, this exceptional residence offers the perfect balance of sophistication, comfort, and privacy. Conveniently located near top-rated schools, championship golf courses, scenic trails, and Downtown Summerlin, this is luxury living at its finest.
| Room | Dimensions | Description |
|---|---|---|
| Primary Bedroom | 19x16 | Ceiling Fan, Ceiling Light, Custom Closet, Downstairs, Pbr Separate From Other, Walk-In Closet(s) |
| Primary Bathroom | 14x15 | Double Sink, Separate Shower, Separate Tub |
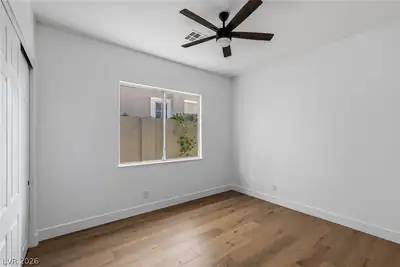
| Bedroom 2 | 11x13 | Ceiling Fan, Ceiling Light, Closet |
| Bedroom 3 | 11x14 | Ceiling Fan, Ceiling Light, Closet |
| Bedroom 4 | 11x13 | Closet, With Bath |
| Den | 15x15 | Ceiling Fan, Ceiling Light, Double Doors |
| Kitchen | 14x20 | Breakfast Bar/Counter, Breakfast Nook/Eating Area, Custom Cabinets, Island, Lighting Recessed, Man Made Woodor Laminate Flooring, Stainless Steel Appliances, Walk-in Pantry |
| Living Room | 16x19 | Vaulted Ceiling |
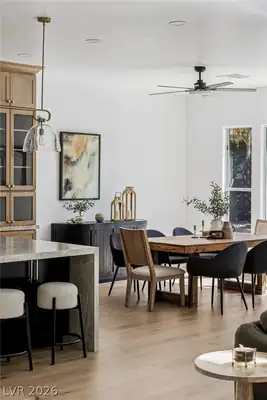
| Dining Room | 13x14 | Dining Area, Kitchen/Dining Room Combo |


 © Copyright 2026 of the Greater Las Vegas Association of REALTORS® MLS. All rights
reserved. The data relating to real estate for sale on this web site comes in part from the INTERNET DATA
EXCHANGE Program of the Greater Las Vegas Association of REALTORS® MLS. Real estate listings held by
brokerage firms other than this site owner are marked with the IDX logo. GLVAR deems information reliable
but not guaranteed.
© Copyright 2026 of the Greater Las Vegas Association of REALTORS® MLS. All rights
reserved. The data relating to real estate for sale on this web site comes in part from the INTERNET DATA
EXCHANGE Program of the Greater Las Vegas Association of REALTORS® MLS. Real estate listings held by
brokerage firms other than this site owner are marked with the IDX logo. GLVAR deems information reliable
but not guaranteed.
Connect with a real estate agent today — Call/text (702) 832-0229

Summerlin is a master-planned community in the West part of the Las Vegas area. The community is divided into 3 sub-communities: North Summerlin, West Summerlin, and South Summerlin.
Read about Summerlin Community.Connect with a local Summerlin real estate agent
Call/text
(702) 832-0229