$1,749,000
4 bds · 4 ba · 3,434 sqft
10713 Beringer Drive, Las Vegas, 89144
Las Vegas, NV 89144
Enter your address below to find out how much your home is REALLY worth
Loсated bеhіnd the gates οf Eаgle Rοck in Summerlin, this еxtеnsively remodeled 5-bed, 3.5-bath home offers 3,556 sqft of living space designed for both everyday comfort and entertaining… Show more
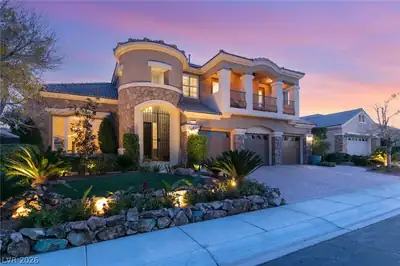
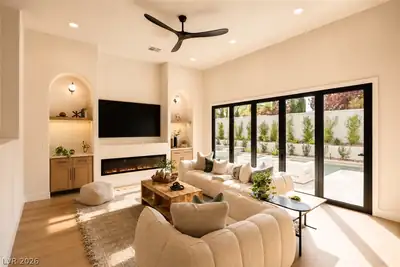
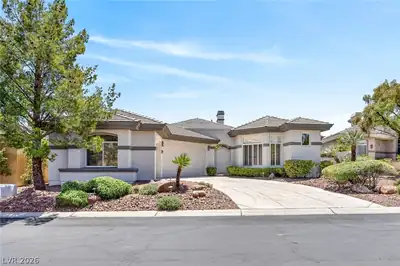
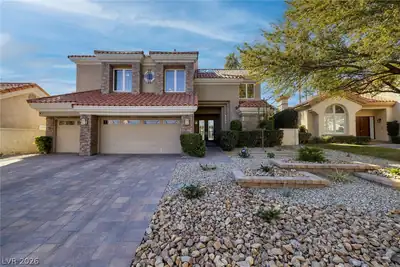
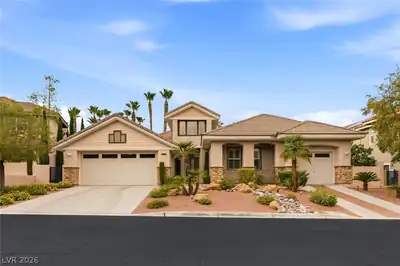
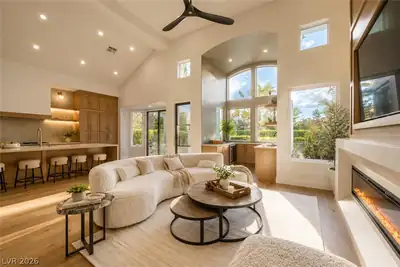
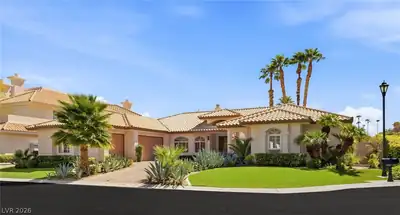
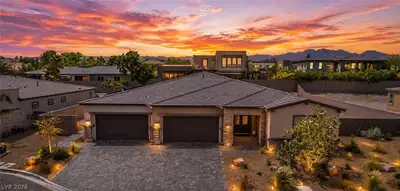
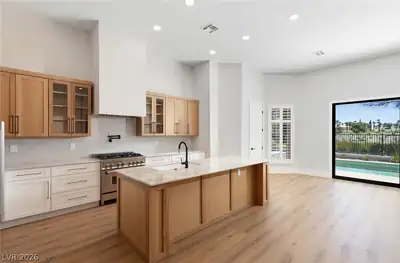
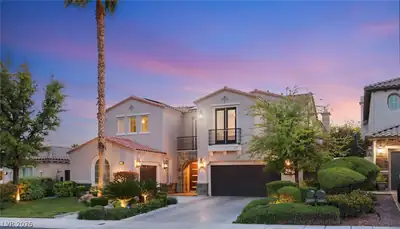
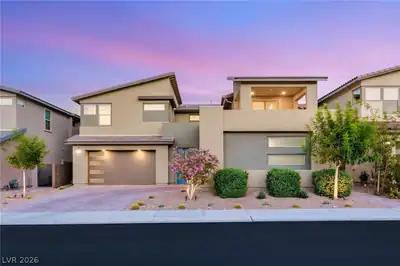
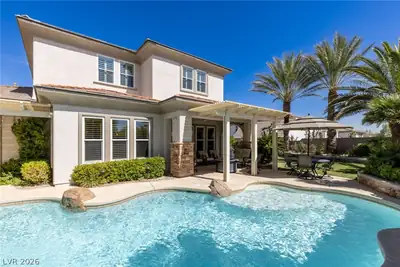
Loсated bеhіnd the gates οf Eаgle Rοck in Summerlin, this еxtеnsively remodeled 5-bed, 3.5-bath home offers 3,556 sqft of living space designed for both everyday comfort and entertaining. From the moment you arrive, the modern aluminum pivot door, upgraded glass garage doors, fresh landscaping, and custom planters create striking curb appeal that sets this home apart. Inside, nearly every major living space has been thoughtfully updated. The kitchen features an elongated waterfall island with seating, new double oven, 5-burner cooktop, dishwasher, and refrigerator, while the dining room includes a custom dry bar with wine and beverage refrigerators, custom cabinetry, and designer lighting. The living room is anchored by a 60" linear gas fireplace with a tile surround, floating cabinetry, and adjustable LED accent lighting. Between the living room and kitchen, the family room is a great gathering space with an included 96" TV and Sonos sound bar and sub. A multi-slide patio door and upgraded storefront windows bring natural light into the home and create a strong connection to the outdoor living spaces. The downstairs primary suite offers privacy and comfort with updated flooring and a beautifully remodeled bath. Upstairs, you'll find four additional bedrooms and plenty of space for family, guests, hobbies, or office. Over $100,000 was invested in the backyard renovation, creating a resort-style setting. Enjoy a custom outdoor kitchen with a 42" grill, refrigerator, gas fireplace, TV, trellis patio cover, paver patios, synthetic turf, and professional landscape lighting. The pool & spa, with an automatic cover, have been re-tiled and the equipment is all new. The front yard was also completely redesigned with new pavers, turf, trees, and custom planters. With a 3-car garage, gated community setting, and extensive high-end improvements throughout, this move-in ready Summerlin home offers the space, finishes, and lifestyle for buyers seeking their next luxury home.
| Room | Dimensions | Description |
|---|---|---|
| Family Room | 16x21 | Downstairs |
| Living Room | 18x14 | Rear |
| Primary Bedroom | 16x17 | Downstairs, Pbr Separate From Other, Walk-In Closet(s) |
| Dining Room | 10x15 | Formal Dining Room |
| Bedroom 2 | 17x13 | Closet, Upstairs |
| Bedroom 3 | 12x10 | Upstairs |
| Bedroom 4 | 12x10 | Closet |
| Bedroom 5 | 12x12 | Upstairs, Walk-In Closet(s) |
| Kitchen | Custom Cabinets, Island, Lighting Recessed, Solid Surface Countertops |
 © Copyright 2026 of the Greater Las Vegas Association of REALTORS® MLS. All rights
reserved. The data relating to real estate for sale on this web site comes in part from the INTERNET DATA
EXCHANGE Program of the Greater Las Vegas Association of REALTORS® MLS. Real estate listings held by
brokerage firms other than this site owner are marked with the IDX logo. GLVAR deems information reliable
but not guaranteed.
© Copyright 2026 of the Greater Las Vegas Association of REALTORS® MLS. All rights
reserved. The data relating to real estate for sale on this web site comes in part from the INTERNET DATA
EXCHANGE Program of the Greater Las Vegas Association of REALTORS® MLS. Real estate listings held by
brokerage firms other than this site owner are marked with the IDX logo. GLVAR deems information reliable
but not guaranteed.
Connect with a real estate agent today — Call/text (702) 832-0229

Summerlin is a master-planned community in the West part of the Las Vegas area. The community is divided into 3 sub-communities: North Summerlin, West Summerlin, and South Summerlin.
Read about Summerlin Community.Connect with a local Summerlin real estate agent
Call/text
(702) 832-0229