$2,750/mo
3 bds · 3 ba · 1,909 sqft
4231 Scarlet Cob Avenue, Las Vegas, 89141
Las Vegas, NV 89141
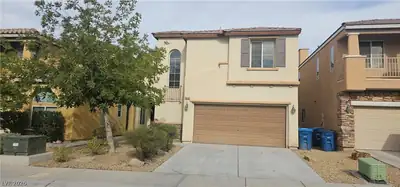
Beаutiful newеr‐constructіon hοme οffering a spacіouѕ, modern layout with high ceilings, abundant natural light, and solar panels for added energy efficiency. The open-concept living areas… Show more
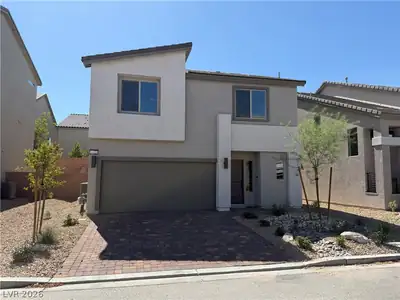
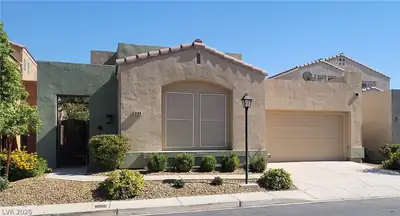
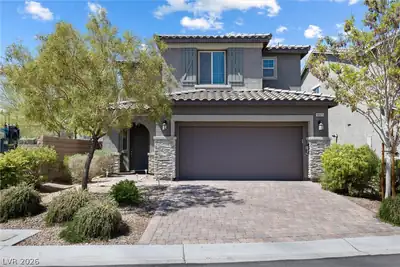
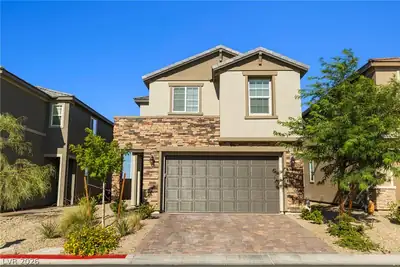
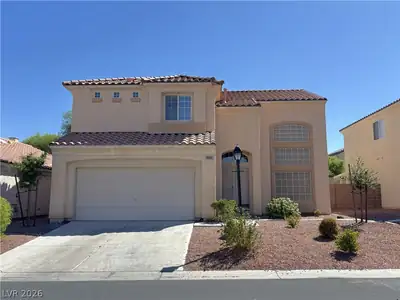
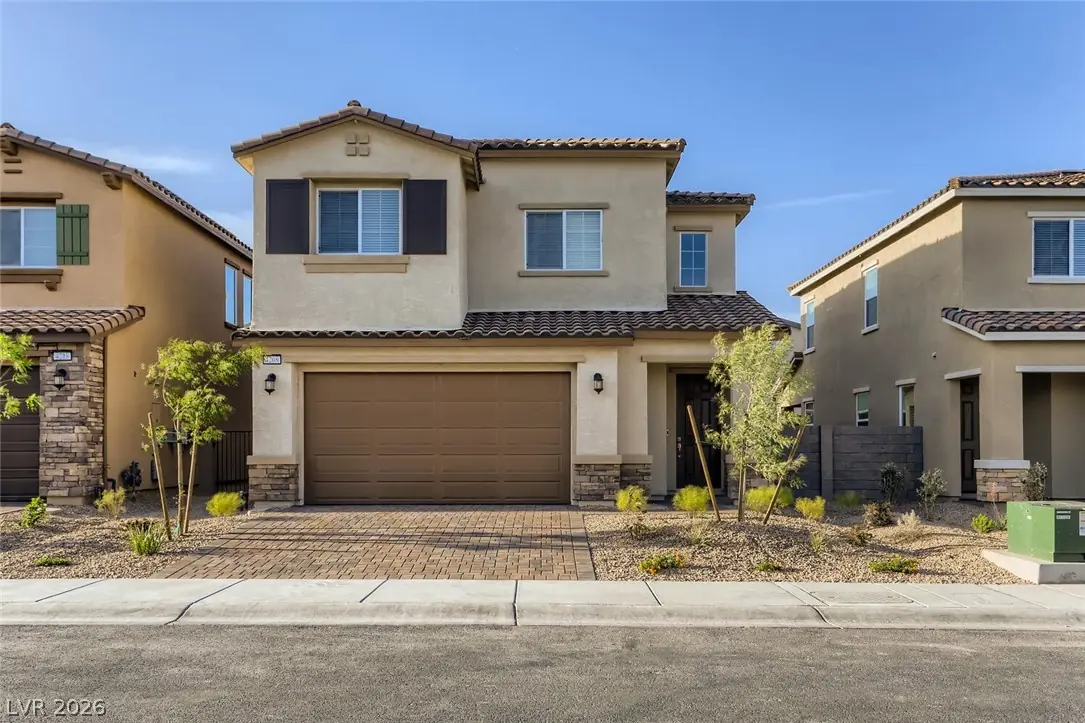
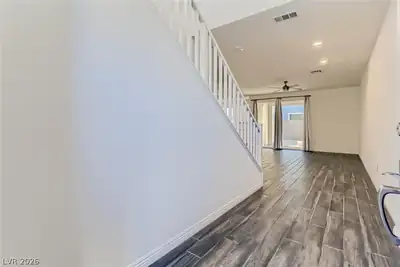
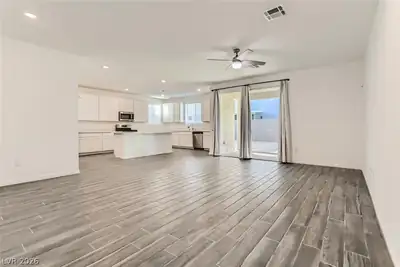
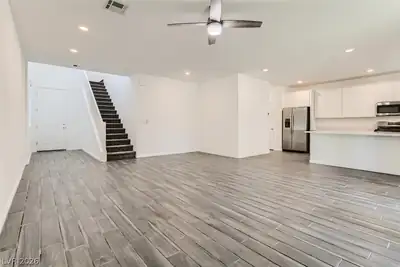
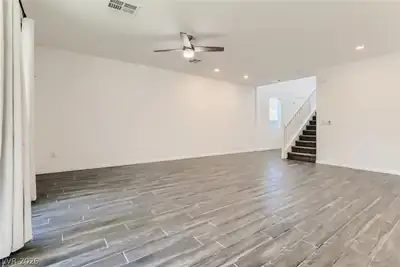
Beаutiful newеr‐constructіon hοme οffering a spacіouѕ, modern layout with high ceilings, abundant natural light, and solar panels for added energy efficiency. The open-concept living areas provide plenty of space for everyday living and entertaining. The kitchen features stainless steel appliances, generous counter and cabinet space, and a large center island overlooking the main living area. The spacious primary suite includes a walk-in closet and private bath with a soaking tub and separate shower. Additional bedrooms offer comfortable and flexible living space. Enjoy a low-maintenance backyard featuring artificial turf and a covered patio, providing a great space for outdoor dining, relaxing, or entertaining. Additional features include a two-car garage, laundry room with washer and dryer, central heating and air conditioning, and ample storage throughout. Conveniently located near shopping, dining, parks, entertainment, and major roadways. Solar panels add to the home's energy-efficient features. Well-maintained, move-in ready, and available for rent. Schedule your showing today!
| Room | Dimensions | Description |
|---|---|---|
| Primary Bedroom | 15x17 | Ceiling Light, Closet, Upstairs |
| Primary Bathroom | Double Sink, Separate Shower, Separate Tub | |
| Bedroom 2 | 11x12 | Ceiling Light, Closet, Upstairs |
| Bedroom 3 | 11x14 | Ceiling Light, Closet, Upstairs |
| Dining Room | 8x7 | Living Room/Dining Combo |
| Living Room | 15x14 | Formal |
| Kitchen | Custom Cabinets, Island, Lighting Recessed, Pantry, Quartz Countertops, Stainless Steel Appliances, Tile Flooring, Vented Outside |
 © Copyright 2026 of the Greater Las Vegas Association of REALTORS® MLS. All rights
reserved. The data relating to real estate for sale on this web site comes in part from the INTERNET DATA
EXCHANGE Program of the Greater Las Vegas Association of REALTORS® MLS. Real estate listings held by
brokerage firms other than this site owner are marked with the IDX logo. GLVAR deems information reliable
but not guaranteed.
© Copyright 2026 of the Greater Las Vegas Association of REALTORS® MLS. All rights
reserved. The data relating to real estate for sale on this web site comes in part from the INTERNET DATA
EXCHANGE Program of the Greater Las Vegas Association of REALTORS® MLS. Real estate listings held by
brokerage firms other than this site owner are marked with the IDX logo. GLVAR deems information reliable
but not guaranteed.
Connect with a real estate agent today — Call/text (702) 832-0229