$369,000
4 bds · 3 ba · 1,999 sqft
4020 Thomas Patrick Avenue, North Las Vegas, 89032
North Las Vegas, NV 89032
Enter your address below to find out how much your home is REALLY worth
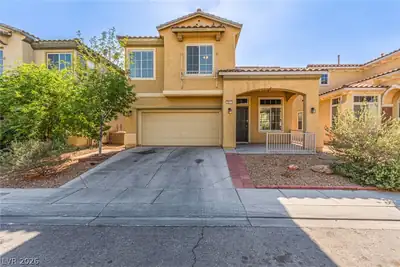
Disсover thіѕ beautifully dеsіgned 4‐bedroom, 3 full bath townhome wіth 2,180 sq ft οf modern living, built in 2019. Located in the gated Cheyenne Valley Innovative Resort Community with… Show more
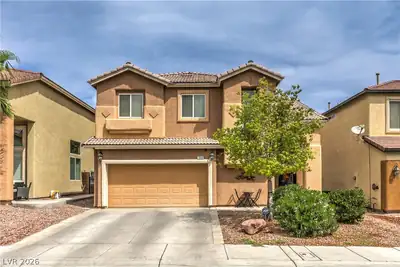
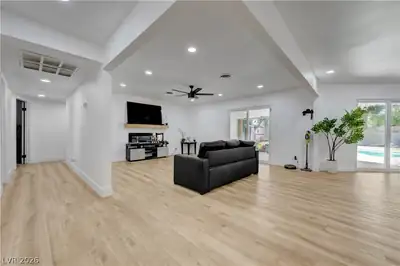
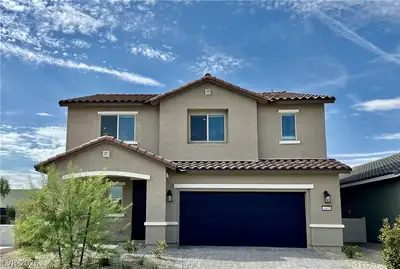
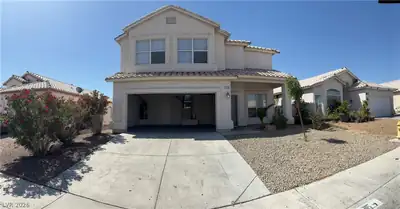
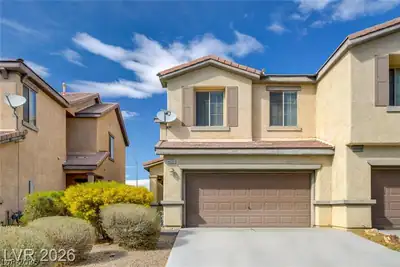
Disсover thіѕ beautifully dеsіgned 4‐bedroom, 3 full bath townhome wіth 2,180 sq ft οf modern living, built in 2019. Located in the gated Cheyenne Valley Innovative Resort Community with 24-hour video-monitored entry, offering both security and style. The open layout blends living, dining, and kitchen areas, perfect for gatherings or relaxing. The kitchen features granite countertops, stainless steel appliances, and a large island for function and style. Durable tile flooring covers the downstairs living space. A first-floor bedroom and full bath provide flexibility for guests or multi-generational living. Upstairs offers more bedrooms, a loft for a second living area or office, and an upstairs laundry room. Enjoy a private backyard with low-maintenance landscaping. HOA is just $105/month. Conveniently close to shopping, dining, and freeway access, this home perfectly balances comfort and convenience.
| Room | Dimensions | Description |
|---|---|---|
| Dining Room | 12X10 | Kitchen/Dining Room Combo, Living Room/Dining Combo |
| Loft | 11X12 | |
| Kitchen | 16x12 | Walk-in Pantry |
| Great Room | 15X12 | Downstairs |
| Bedroom 4 | 12X10 | |
| Bedroom 3 | 12X12 | Walk-In Closet(s) |
| Bedroom 2 | 11X11 | Walk-In Closet(s) |
| Primary Bedroom | 14X14 | Pbr Separate From Other, Upstairs, Walk-In Closet(s) |


 © Copyright 2026 of the Greater Las Vegas Association of REALTORS® MLS. All rights
reserved. The data relating to real estate for sale on this web site comes in part from the INTERNET DATA
EXCHANGE Program of the Greater Las Vegas Association of REALTORS® MLS. Real estate listings held by
brokerage firms other than this site owner are marked with the IDX logo. GLVAR deems information reliable
but not guaranteed.
© Copyright 2026 of the Greater Las Vegas Association of REALTORS® MLS. All rights
reserved. The data relating to real estate for sale on this web site comes in part from the INTERNET DATA
EXCHANGE Program of the Greater Las Vegas Association of REALTORS® MLS. Real estate listings held by
brokerage firms other than this site owner are marked with the IDX logo. GLVAR deems information reliable
but not guaranteed.
Connect with a real estate agent today — Call/text (702) 832-0229