$2,450/mo
4 bds · 3 ba · 2,480 sqft
5644 Granville Lake Street, North Las Vegas, 89031
North Las Vegas, NV 89031
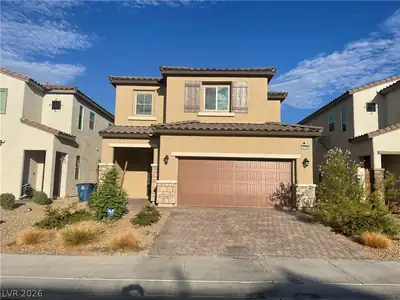
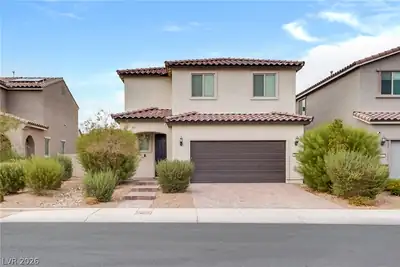
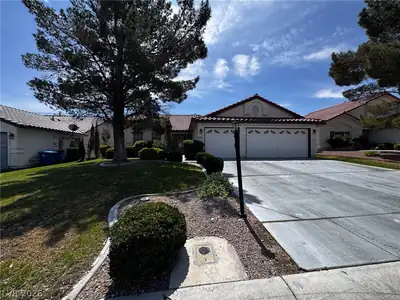
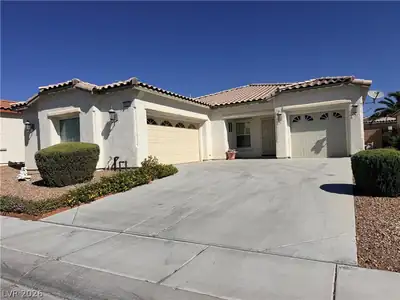
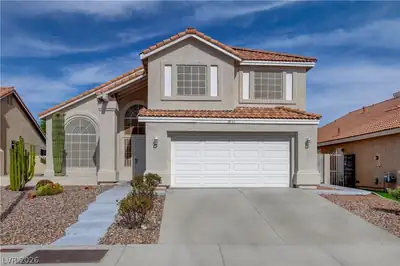
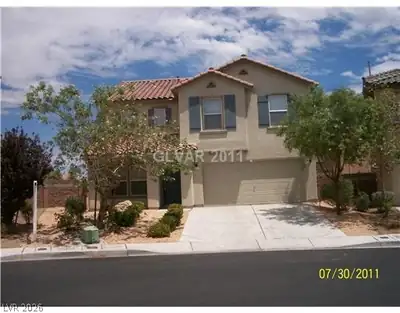
Spаciοuѕ 4 bedroom 2 stοry hοme. Αll 4 of the bedrooms arе upѕtairs with walk in closets. Open floor plan consisting of living room, seperate family room and the kitchen even has a… Show more
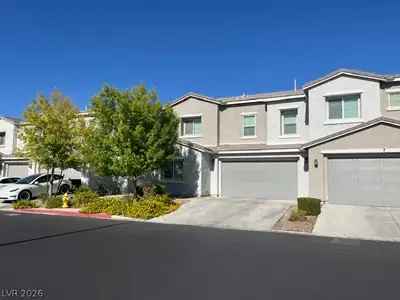
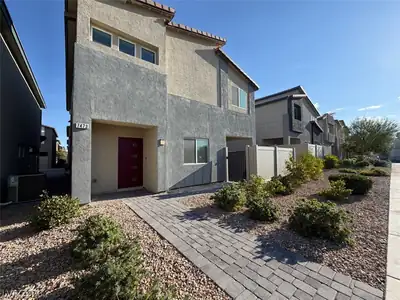
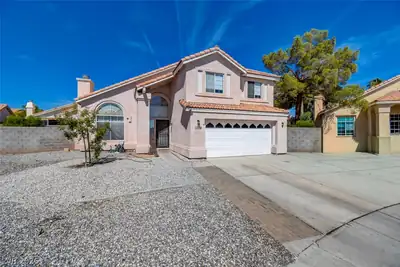
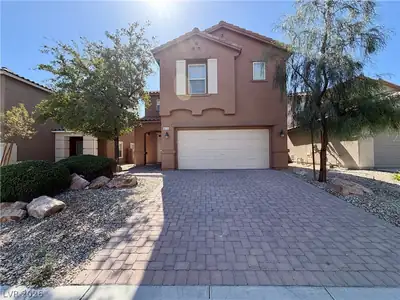
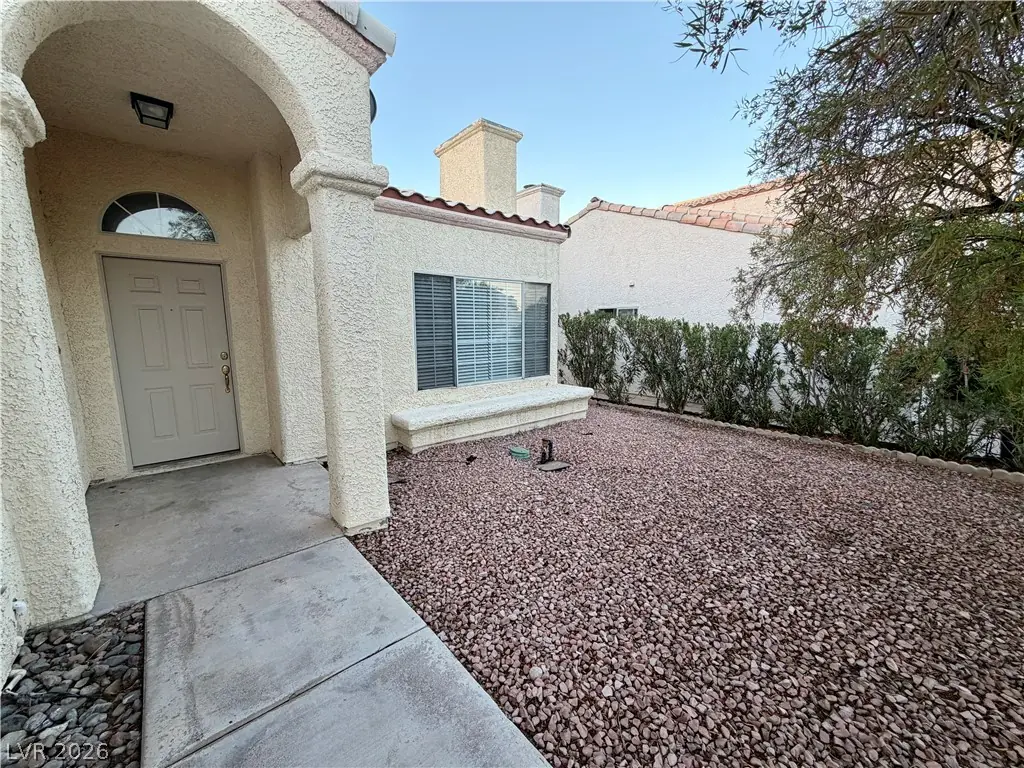
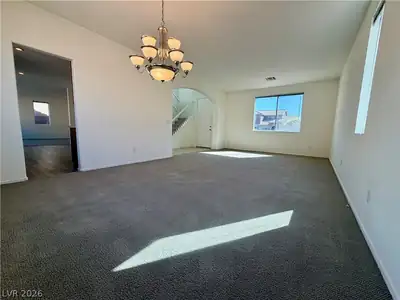
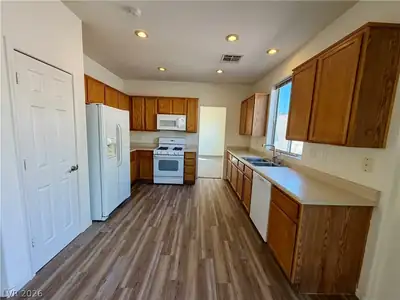
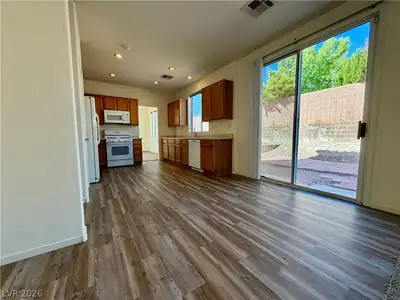
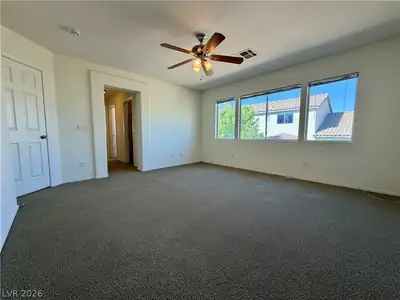
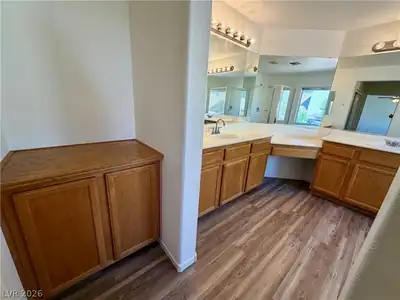
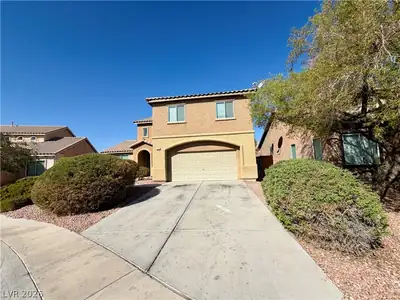
Spаciοuѕ 4 bedroom 2 stοry hοme. Αll 4 of the bedrooms arе upѕtairs with walk in closets. Open floor plan consisting of living room, seperate family room and the kitchen even has a place for a dinette! For your convience this home has a laundry room with washer and dryer and a 2 car garage. Primary bathroom has dual sinks, make up table and seperate tub and shower. Low maintenance rock landscaping.
| Room | Dimensions | Description |
|---|---|---|
| Primary Bedroom | 18x15 | Ceiling Fan, Upstairs, Walk-In Closet(s) |
| Primary Bathroom | Double Sink, Make Up Table, Separate Tub, Shower Only | |
| Bedroom 2 | 12x10 | Ceiling Light, Upstairs, Walk-In Closet(s) |
| Bedroom 3 | 12x11 | Ceiling Light, Upstairs, Walk-In Closet(s) |
| Bedroom 4 | 12x13 | Ceiling Light, Upstairs, Walk-In Closet(s) |
| Kitchen | Breakfast Nook/Eating Area, Laminate Countertops, Lighting Recessed, Man Made Woodor Laminate Flooring, Pantry | |
| Family Room | 13x20 | Downstairs, Separate Family Room |
| Living Room | 15x18 | Front |
 © Copyright 2026 of the Greater Las Vegas Association of REALTORS® MLS. All rights
reserved. The data relating to real estate for sale on this web site comes in part from the INTERNET DATA
EXCHANGE Program of the Greater Las Vegas Association of REALTORS® MLS. Real estate listings held by
brokerage firms other than this site owner are marked with the IDX logo. GLVAR deems information reliable
but not guaranteed.
© Copyright 2026 of the Greater Las Vegas Association of REALTORS® MLS. All rights
reserved. The data relating to real estate for sale on this web site comes in part from the INTERNET DATA
EXCHANGE Program of the Greater Las Vegas Association of REALTORS® MLS. Real estate listings held by
brokerage firms other than this site owner are marked with the IDX logo. GLVAR deems information reliable
but not guaranteed.
Connect with a real estate agent today — Call/text (702) 832-0229