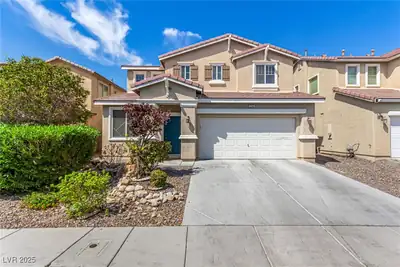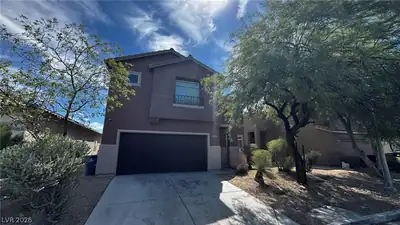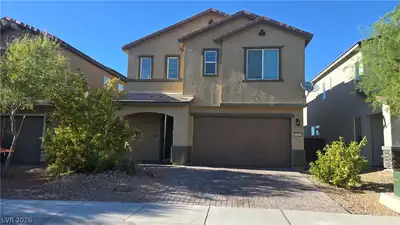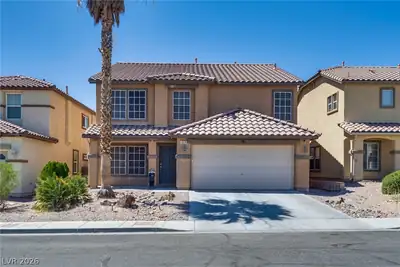
$438,000
4 bds · 3 ba · 2,510 sqft
1096 North Sloan Lane, Las Vegas, 89110
Las Vegas, NV 89115
Enter your address below to find out how much your home is REALLY worth

50' diameter, 25' tall Monolithic Dome House on .49 acres currently zoned SFR horse property. 2 Story home with basement plus another out building that has an additional 2 bedrooms. Vacant… Show more
50' diameter, 25' tall Monolithic Dome House on .49 acres currently zoned SFR horse property. 2 Story home with basement plus another out building that has an additional 2 bedrooms. Vacant lot adjacent to this property is zoned commercial so has potential of becoming the same. 2nd floor has a balcony and a kitchenette. Energy efficient and fire proof. Circular concrete driveway. 8 security cameras.
| Room | Dimensions | Description |
|---|---|---|
| Kitchen | 10x10 | Concrete Flooring |
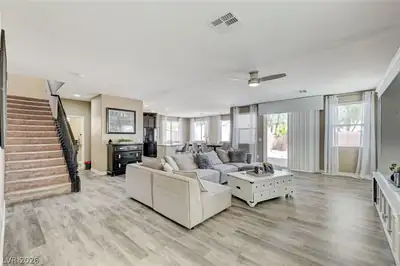
| Great Room | 14x18 | Downstairs |
| Dining Room | 8x10 | Family Room/Dining Combo |
| Bedroom 4 | 11X10 | Ceiling Fan, Ceiling Light, Upstairs |
| Bedroom 3 | 10x12 | Ceiling Fan, Ceiling Light, Closet, Upstairs |
| Bedroom 2 | 13x11 | Ceiling Light, Downstairs, No Closet |
| Primary Bedroom | 16x10 | Bedroom With Bath Downstairs, Ceiling Fan, Ceiling Light, Downstairs |
 © Copyright 2026 of the Greater Las Vegas Association of REALTORS® MLS. All rights
reserved. The data relating to real estate for sale on this web site comes in part from the INTERNET DATA
EXCHANGE Program of the Greater Las Vegas Association of REALTORS® MLS. Real estate listings held by
brokerage firms other than this site owner are marked with the IDX logo. GLVAR deems information reliable
but not guaranteed.
© Copyright 2026 of the Greater Las Vegas Association of REALTORS® MLS. All rights
reserved. The data relating to real estate for sale on this web site comes in part from the INTERNET DATA
EXCHANGE Program of the Greater Las Vegas Association of REALTORS® MLS. Real estate listings held by
brokerage firms other than this site owner are marked with the IDX logo. GLVAR deems information reliable
but not guaranteed.
Connect with a real estate agent today — Call/text (702) 832-0229