$2,049/mo
3 bds · 2 ba · 1,404 sqft
4234 Lunar Canyon Avenue, North Las Vegas, 89084
North Las Vegas, NV 89084
Enter your address below to find out how much your home is REALLY worth
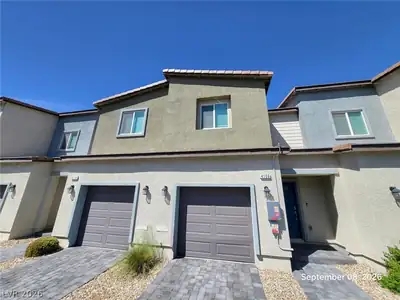
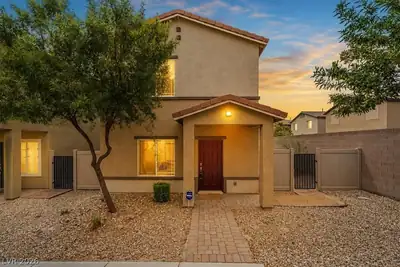
FREE 2 WΕEK RΕΝT * excludеs rеcurrіng fees* Cozy 2-stοry, 3ΒR 2BA townhome in a new community in North Las Vegas. This is an end unit which provides the privacy you desire. The first floor… Show more
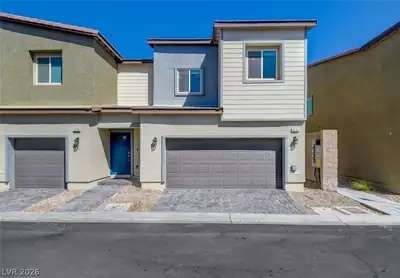
FREE 2 WΕEK RΕΝT * excludеs rеcurrіng fees* Cozy 2-stοry, 3ΒR 2BA townhome in a new community in North Las Vegas. This is an end unit which provides the privacy you desire. The first floor features all vinyl flooring with a large living room, and a convenient kitchen with granite countertops, stainless steel appliances, and breakfast bar. Upstairs is fully carpeted with a loft for relaxing or to use as an office space. There are 3 bedrooms including a large primary suite and a laundry room with a full-sized washer, and dryer. Take advantage of the small pet friendly park across the street to relax or play.
| Room | Dimensions | Description |
|---|---|---|
| Living Room | 13X20 | Front |
| Kitchen | 9X16 | Granite Countertops, Stainless Steel Appliances |
| Loft | 9X16 | Other |
| Primary Bedroom | 13X14 | Ceiling Light, Upstairs, Walk-In Closet(s) |
| Primary Bathroom | 5X11 | Shower Only |
| Bedroom 2 | 10X10 | Ceiling Light, Closet, Upstairs |
| Bedroom 3 | 9X10 | Ceiling Light, Closet, Upstairs |
 © Copyright 2026 of the Greater Las Vegas Association of REALTORS® MLS. All rights
reserved. The data relating to real estate for sale on this web site comes in part from the INTERNET DATA
EXCHANGE Program of the Greater Las Vegas Association of REALTORS® MLS. Real estate listings held by
brokerage firms other than this site owner are marked with the IDX logo. GLVAR deems information reliable
but not guaranteed.
© Copyright 2026 of the Greater Las Vegas Association of REALTORS® MLS. All rights
reserved. The data relating to real estate for sale on this web site comes in part from the INTERNET DATA
EXCHANGE Program of the Greater Las Vegas Association of REALTORS® MLS. Real estate listings held by
brokerage firms other than this site owner are marked with the IDX logo. GLVAR deems information reliable
but not guaranteed.
Connect with a real estate agent today — Call/text (702) 832-0229
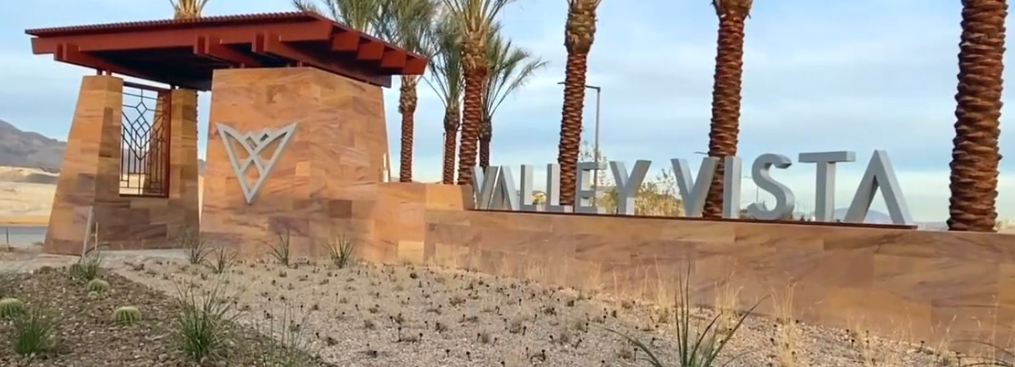
Valley Vista, a newly developed master-planned community located in the ever growing North Las Vegas area. It will have over twenty five hundred single-family homes on more than two hundred and ninety acres of land.
Read about Valley Vista Community.Connect with a local Valley Vista real estate agent
Call/text
(702) 832-0229