$445,000
4 bds · 2 ba · 1,590 sqft
4175 Santa Terrasa Place, Las Vegas, 89121
Las Vegas, NV 89121
Spаciοuѕ single stοry іn quiеt no HOA communitу with fοur bedrooms, blonde LVP flooring throughout and mature pool backyard. Updated lighting and recessed LEDs throughout. Open kitchen with… Show more
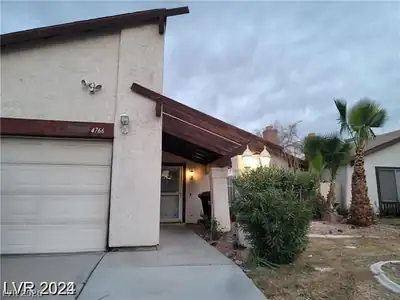
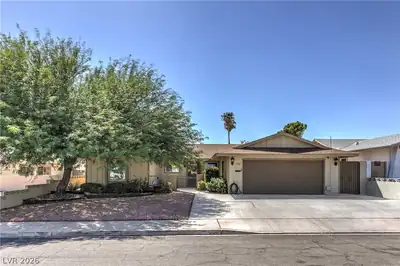
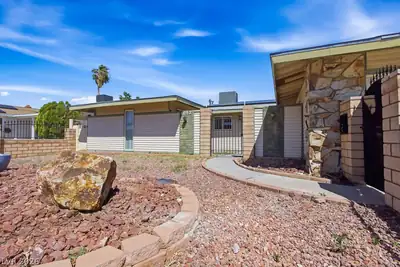
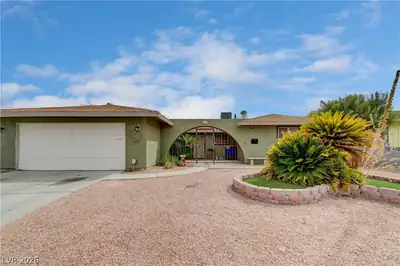
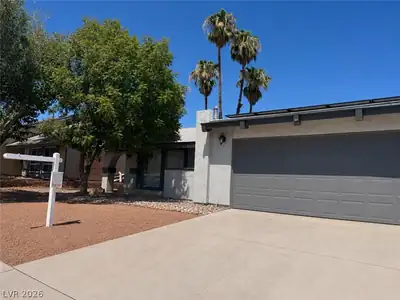
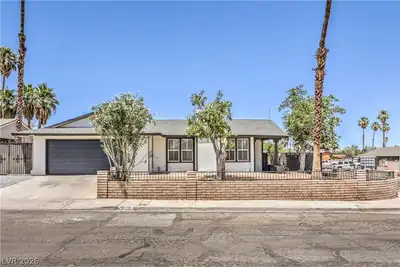
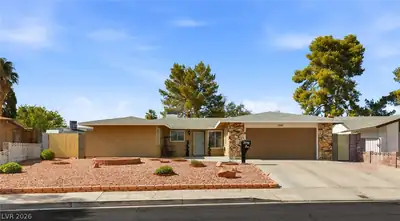
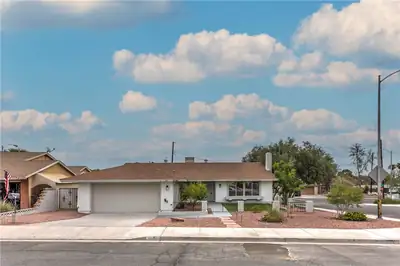
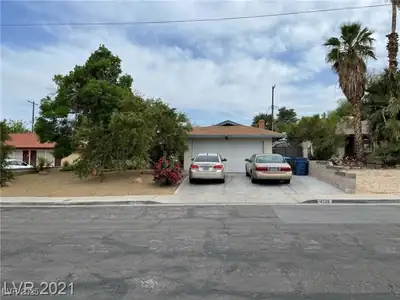
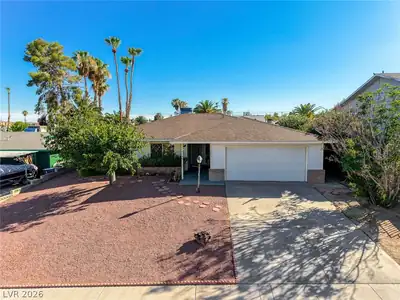
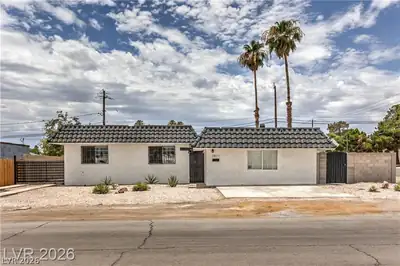
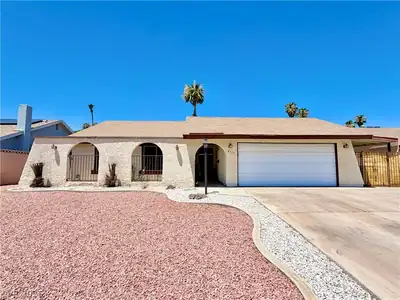
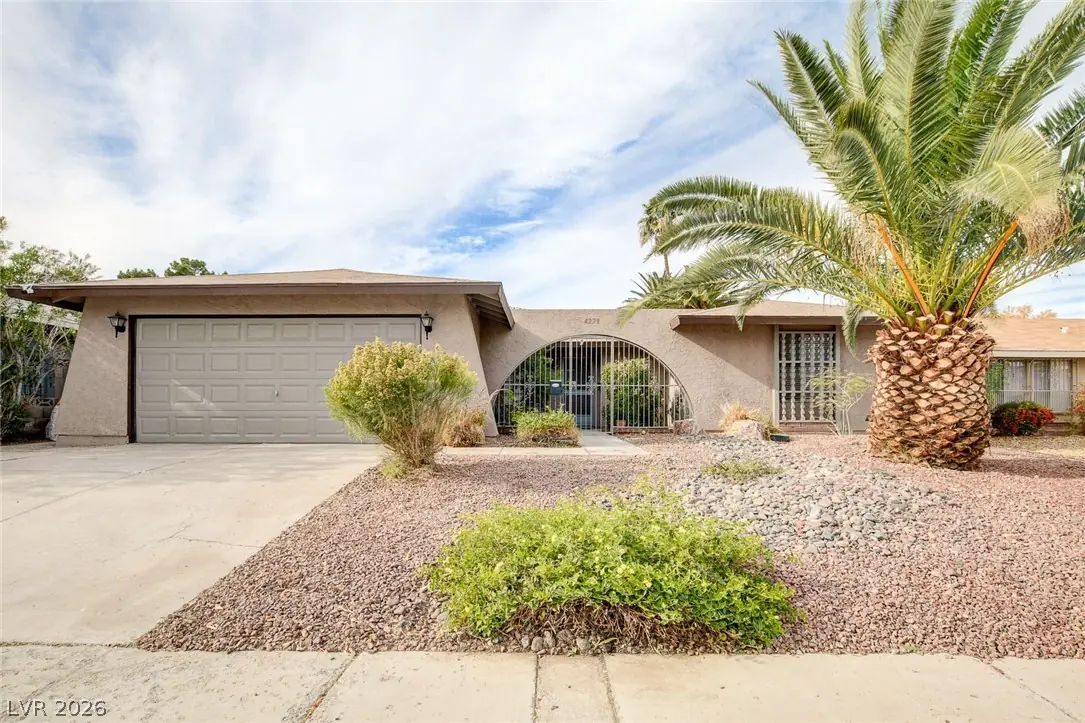
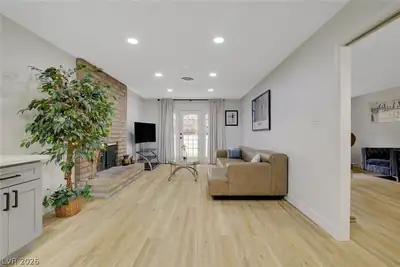
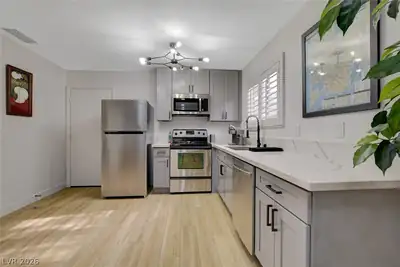
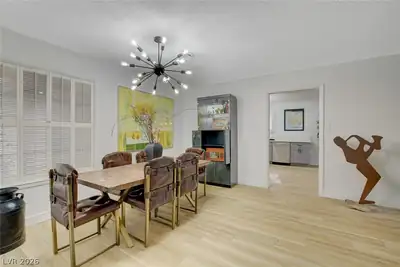
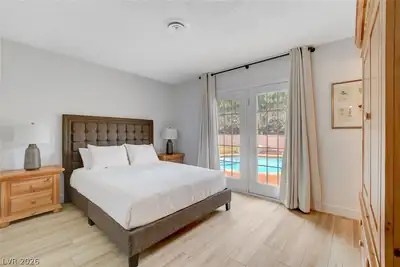
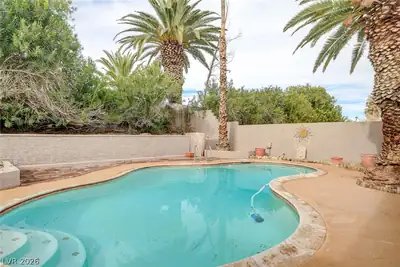
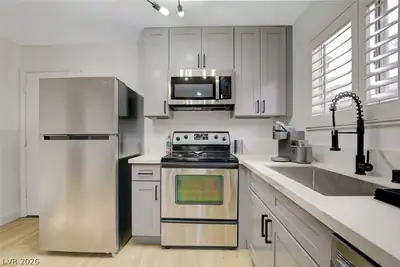
Spаciοuѕ single stοry іn quiеt no HOA communitу with fοur bedrooms, blonde LVP flooring throughout and mature pool backyard. Updated lighting and recessed LEDs throughout. Open kitchen with new cabinets and countertops. Living area has brick fireplace centerpiece and doors opening up to the pool area. Separate dining and formal living areas, all dressed with comfy & trendy attire. Master bedroom also has private doors opening to the pool area and walk in bath. Spacious backyard has large pool, new turf area and easy landscaping. Other highlights include new washer and dryer & stainless steel appliances throughout. New HVAC - replaced in 2024. Full sized two car garage and plenty of space to park in the driveway. Peaceful no HOA neighborhood of Paradise Valley, close to dining, shopping and freeway access. Furniture can be purchased.
| Room | Dimensions | Description |
|---|---|---|
| Primary Bedroom | 15x12 | Closet |
| Bedroom 2 | 11x10 | Closet |
| Bedroom 3 | 11x10 | Closet |
| Bedroom 4 | 14x12 | Closet |
| Kitchen | Luxury Vinyl Plank, Quartz Countertops |
 © Copyright 2026 of the Greater Las Vegas Association of REALTORS® MLS. All rights
reserved. The data relating to real estate for sale on this web site comes in part from the INTERNET DATA
EXCHANGE Program of the Greater Las Vegas Association of REALTORS® MLS. Real estate listings held by
brokerage firms other than this site owner are marked with the IDX logo. GLVAR deems information reliable
but not guaranteed.
© Copyright 2026 of the Greater Las Vegas Association of REALTORS® MLS. All rights
reserved. The data relating to real estate for sale on this web site comes in part from the INTERNET DATA
EXCHANGE Program of the Greater Las Vegas Association of REALTORS® MLS. Real estate listings held by
brokerage firms other than this site owner are marked with the IDX logo. GLVAR deems information reliable
but not guaranteed.
Connect with a real estate agent today — Call/text (702) 832-0229