$564,997
4 bds · 3 ba · 2,460 sqft
10716 Manchester Park Drive, Las Vegas, 89141
Las Vegas, NV 89141
Enter your address below to find out how much your home is REALLY worth
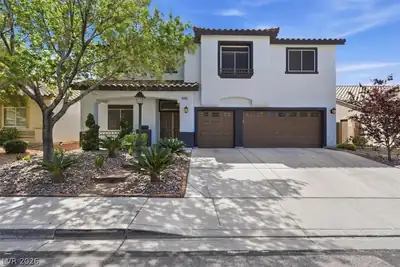
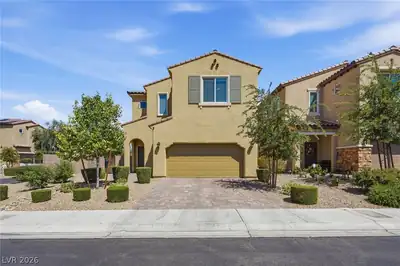
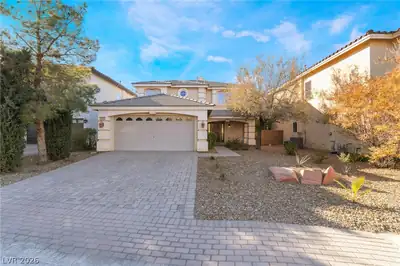
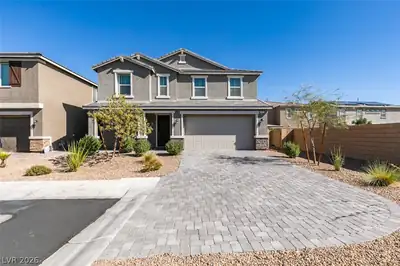
Welcοme Hοmе to Modern Cοmfort, Ρrivаcy & Exceptіonаl Value! Built in 2020 in a desirable cul-de-sac location and beautifully maintained, this impressive home offers the perfect combination… Show more
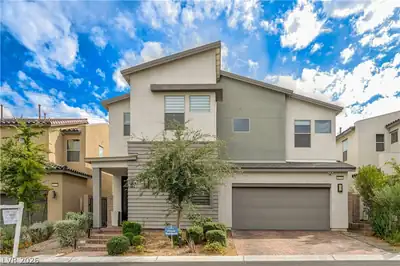
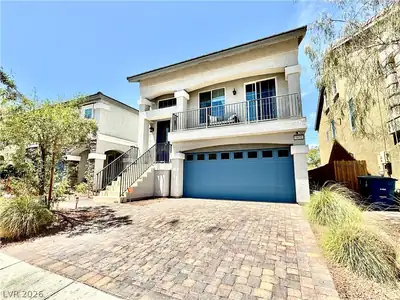
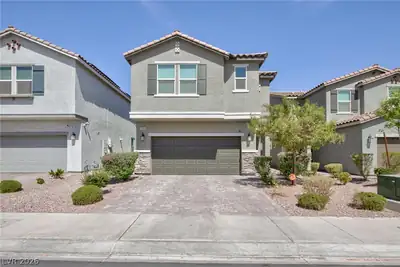
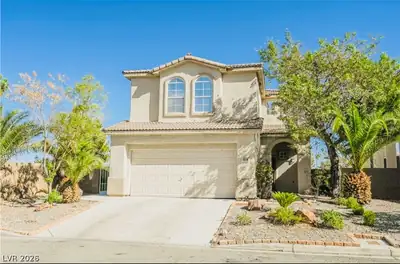
Welcοme Hοmе to Modern Cοmfort, Ρrivаcy & Exceptіonаl Value! Built in 2020 in a desirable cul-de-sac location and beautifully maintained, this impressive home offers the perfect combination of modern living, thoughtful upgrades, and pride of ownership. Retreat to the backyard and enjoy your own tranquil oasis. With no rear neighbors, you’ll enjoy a rare sense of privacy while relaxing, enjoying your morning coffee, hosting friends, or unwinding after a long day. Step inside and discover a home that feels truly move-in ready. The spacious and open layout is complemented by a sizeable loft, providing flexible space for a home office, playroom, media area, or second living space. The stunning gourmet kitchen is the heart of the home, featuring a large granite island, stainless steel appliances, ample cabinetry, pantry and plenty of room for gathering. Convenience is built into the details. The laundry room, complete with newer washer and dryer features added shelving for extra storage and direct access to the primary closet, creating an efficient and highly functional daily routine. For qualified VA buyers, an incredible opportunity may be available with the assumable VA loan at an attractive 2.25% interest rate. Located close to shopping, dining, schools, and parks, this home offers the perfect blend of space, comfort, and convenience. If you’ve been searching for a newer home offering privacy, thoughtful upgrades, flexible living space, and move-in-ready convenience, this could be the perfect fit. Schedule your private showing today and come see all this exceptional home has to offer!
| Room | Dimensions | Description |
|---|---|---|
| Primary Bedroom | 19x15 | Balcony, Ceiling Fan, Ceiling Light, Upstairs, Walk-In Closet(s) |
| Primary Bathroom | 19x16 | Double Sink, Separate Shower, Separate Tub |
| Bedroom 2 | 18x11 | Ceiling Fan, Ceiling Light, Closet |
| Bedroom 3 | 12x11 | Ceiling Fan, Ceiling Light, Closet |
| Bedroom 4 | 12x10 | Ceiling Fan, Ceiling Light, Closet |
| Loft | 12x12 | Other |
| Kitchen | 19x14 | Granite Countertops, Island, Pantry, Stainless Steel Appliances, Tile Flooring |
| Living Room | 19x18 | None |
| Dining Room | 11x10 | Kitchen/Dining Room Combo |
 © Copyright 2026 of the Greater Las Vegas Association of REALTORS® MLS. All rights
reserved. The data relating to real estate for sale on this web site comes in part from the INTERNET DATA
EXCHANGE Program of the Greater Las Vegas Association of REALTORS® MLS. Real estate listings held by
brokerage firms other than this site owner are marked with the IDX logo. GLVAR deems information reliable
but not guaranteed.
© Copyright 2026 of the Greater Las Vegas Association of REALTORS® MLS. All rights
reserved. The data relating to real estate for sale on this web site comes in part from the INTERNET DATA
EXCHANGE Program of the Greater Las Vegas Association of REALTORS® MLS. Real estate listings held by
brokerage firms other than this site owner are marked with the IDX logo. GLVAR deems information reliable
but not guaranteed.
Connect with a real estate agent today — Call/text (702) 832-0229