$1,100,000
4 bds · 4 ba · 3,219 sqft
12 Hilltop Crest Street, Henderson, 89011
Henderson, NV 89015
Enter your address below to find out how much your home is REALLY worth
Welcοme to Τhе Emily Eѕtatе - а rare custom singlе-ѕtory estate tucked inside a private cul-de-sac of just 8 custom homes in Henderson, NV. Situated on an oversized 0.46-acre lot with NO… Show more
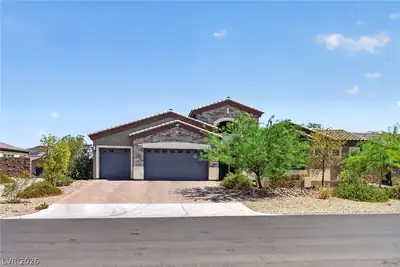
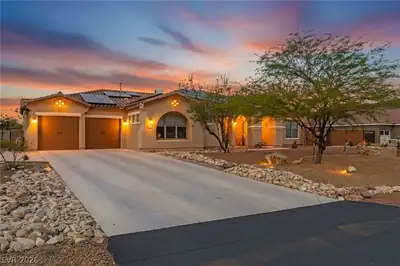
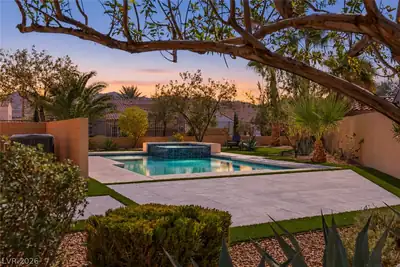
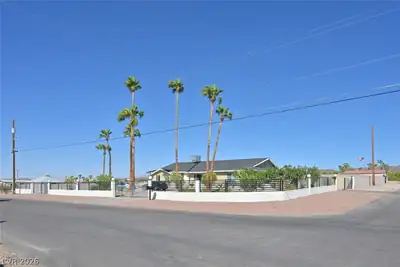
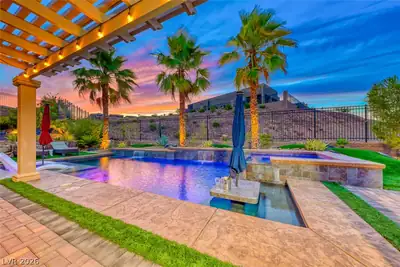
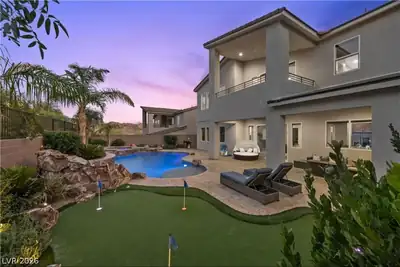
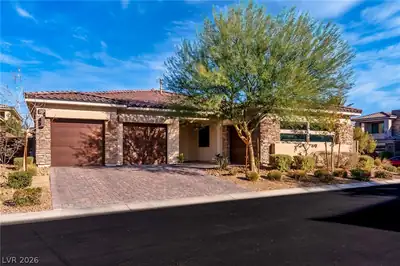
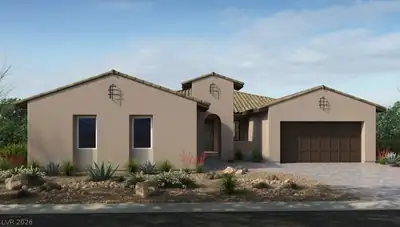
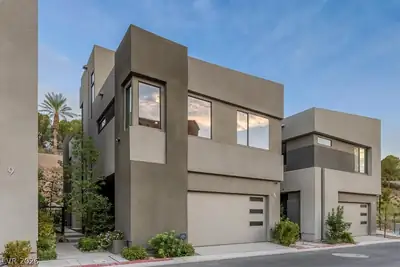
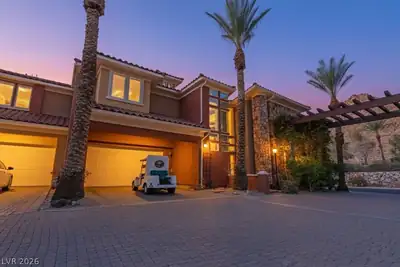
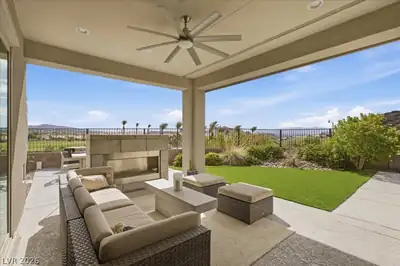
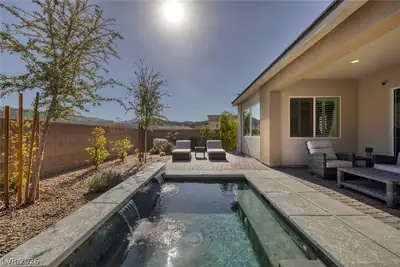
Welcοme to Τhе Emily Eѕtatе - а rare custom singlе-ѕtory estate tucked inside a private cul-de-sac of just 8 custom homes in Henderson, NV. Situated on an oversized 0.46-acre lot with NO HOA, this 5-bedroom, 4-bathroom retreat offers 3,223 SF of thoughtfully designed living space, a 3-car garage, RV parking, oversized side driveway with parking for multiple vehicles, and stunning 180° Las Vegas Strip and mountain views. Designed for entertaining at the highest level, the resort-style backyard delivers an experience rarely found in the Las Vegas Valley. Features include a 40x20 heated pool with 10-foot deep end, elevated spa, over 2,000 SF of entertainment decking, basketball sport court, putting green, outdoor kitchen, tiki bar, fire features, covered lounge areas, and incredible indoor-outdoor living spaces. Inside, the open-concept floorplan flows seamlessly through expansive living, dining, and entertaining spaces filled with natural light and panoramic views. The great room fireplace creates a warm focal point, while the chef’s kitchen features an eat-in dining area, walk-in pantry, generous prep space, and direct connection to the formal dining room and backyard entertaining areas. The layout includes 4 ensuite bedrooms, offering exceptional privacy and comfort for family and guests alike. The 5th bedroom functions beautifully as a home office, den, media room, or flex spacespace depending on your lifestyle needs. The private primary suite offers direct backyard access and a spa-inspired atmosphere designed for relaxation and retreat-style living. Currently operating as a successful short-term rental with a 4.92-star Airbnb rating and 172 verified reviews. Income documentation available to qualified buyers upon request. STR permit requires new owner registration with the City of Henderson after close of escrow. Located minutes from top-rated dining, shopping, parks, freeway access, and Henderson amenities.
| Room | Dimensions | Description |
|---|---|---|
| Primary Bedroom | 22X11 | Bedroom With Bath Downstairs, Ceiling Fan, Ceiling Light, Custom Closet, Dressing Room, Pbr Separate From Other, Sitting Room, Walk-In Closet(s) |
| Primary Bathroom | Make Up Table, Separate Shower, Separate Tub, Steam Shower, Tub | |
| Bedroom 2 | 13X13 | Ceiling Fan, Ceiling Light, Custom Closet, With Bath |
| Bedroom 3 | 13X13 | Ceiling Fan, Ceiling Light, Walk-In Closet(s), With Bath |
| Bedroom 4 | 13X15 | Ceiling Fan, Ceiling Light, Closet, With Bath |
| Bedroom 5 | 14X11 | Ceiling Fan, Ceiling Light, Closet |
| Great Room | 19X19 | Downstairs, Vaulted Ceiling |
| Kitchen | 10X14 | Breakfast Bar/Counter, Breakfast Nook/Eating Area, Custom Cabinets, Lighting Recessed, Marble/Stone Countertops, Pantry, Stainless Steel Appliances, Vaulted Ceiling, Vented Outside, Walk-in Pantry |
| Dining Room | 17X12 | Formal Dining Room, Vaulted Ceiling |
 © Copyright 2026 of the Greater Las Vegas Association of REALTORS® MLS. All rights
reserved. The data relating to real estate for sale on this web site comes in part from the INTERNET DATA
EXCHANGE Program of the Greater Las Vegas Association of REALTORS® MLS. Real estate listings held by
brokerage firms other than this site owner are marked with the IDX logo. GLVAR deems information reliable
but not guaranteed.
© Copyright 2026 of the Greater Las Vegas Association of REALTORS® MLS. All rights
reserved. The data relating to real estate for sale on this web site comes in part from the INTERNET DATA
EXCHANGE Program of the Greater Las Vegas Association of REALTORS® MLS. Real estate listings held by
brokerage firms other than this site owner are marked with the IDX logo. GLVAR deems information reliable
but not guaranteed.
Connect with a real estate agent today — Call/text (702) 832-0229