$3,295/mo
5 bds · 3 ba · 2,454 sqft
527 Preston Oak Lane, Las Vegas, 89138
Las Vegas, NV 89138
Track your home value for 428 Eternity St
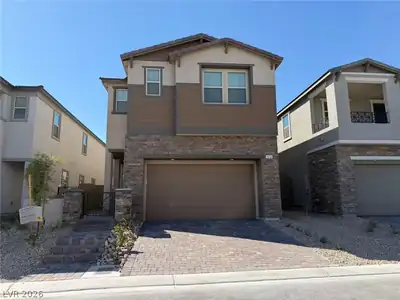
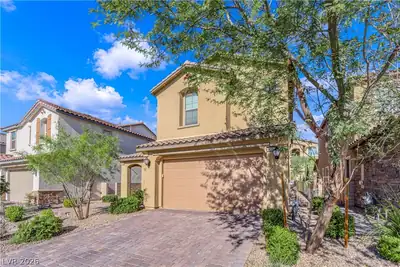
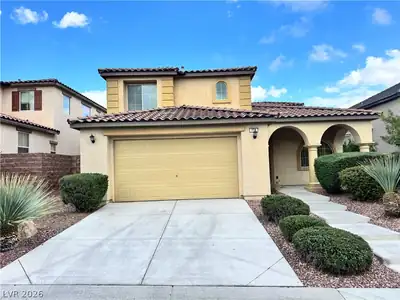
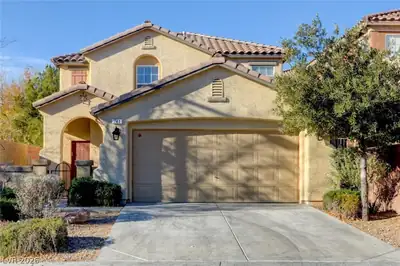
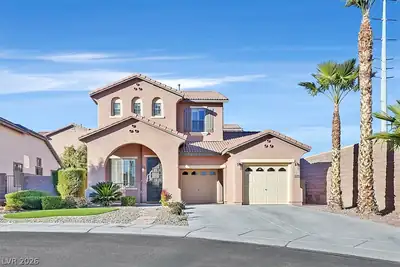
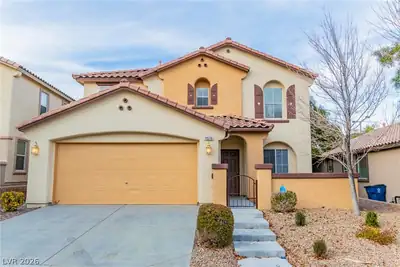
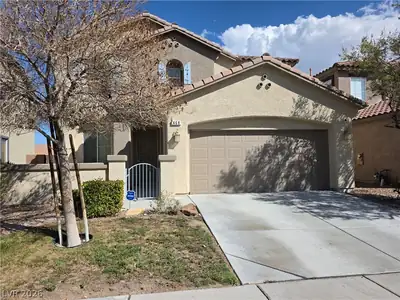
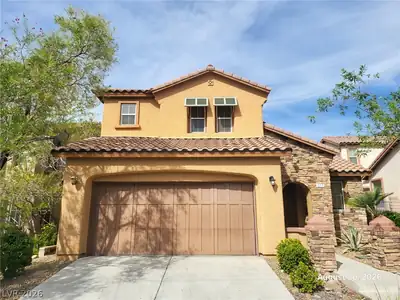
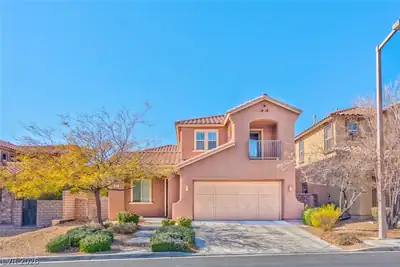
Beautiful two-story home ideally situated on a cul-de-sac in the prestigious Vistas at Summerlin West. This spacious 5-bedroom, 3-bath home features a desirable floor plan with the primary… Show more
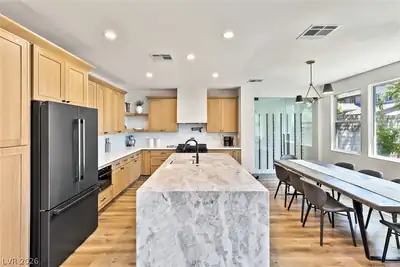
Beautiful two-story home ideally situated on a cul-de-sac in the prestigious Vistas at Summerlin West. This spacious 5-bedroom, 3-bath home features a desirable floor plan with the primary suite conveniently located on the first floor, along with two additional downstairs bedrooms and a full bath. The open kitchen offers granite countertops, warm maple cabinetry, a large two-level island with breakfast bar, built-in cooktop, double ovens, and brand-new refrigerator and dishwasher. The spacious living area provides plenty of room for comfortable everyday living and entertaining. A separate laundry room includes a brand-new washer and dryer. Upstairs, two additional bedrooms share a convenient Jack-and-Jill-style full bathroom. Gated courtyard entry adds privacy and charm. Ring Floodlight and Doorbell installed for added security and convenience. Located in one of Summerlin West’s most desirable communities with convenient access to parks, trails, shopping, dining, and more. Exceptional rental value in a prime Summerlin location!
| Room | Dimensions | Description |
|---|---|---|
| Primary Bedroom | 16X13 | Bedroom With Bath Downstairs, Ceiling Fan, Ceiling Light, Downstairs, Pbr Separate From Other, Walk-In Closet(s) |
| Primary Bathroom | Double Sink, Separate Shower, Separate Tub | |
| Bedroom 2 | 12X13 | Ceiling Light, Closet, Downstairs, TV/ Cable |
| Bedroom 3 | 12X14 | Ceiling Light, Closet, Downstairs |
| Bedroom 4 | 13X13 | Ceiling Light, Closet, Upstairs, Walk-In Closet(s), With Bath |
| Bedroom 5 | 12X11 | Ceiling Light, Closet, Upstairs, With Bath |
| Kitchen | Breakfast Bar/Counter, Custom Cabinets, Garden Window, Granite Countertops, Lighting Recessed, Pantry, Stainless Steel Appliances, Tile Flooring, Vented Outside | |
| Family Room | 20x18 | Ceiling Fan, Downstairs |
Located in The Vistas in Las Vegas, NV 89138, 428 Eternity St is a two-story single family residence. The 2004-built residence has 2,451 square feet with 5 bedrooms and 3 bathrooms. The property sits on a 6,534 square foot lot (0.15 acres). The home features Concrete Tile roofing and a Built-In garage. Public records show the property last sold on December 19, 2017 for $395,000. Property data is sourced from Clark County Assessor public records, updated February 11, 2022.
View all properties in The Vistas or browse homes for sale in The Vistas.
The Vistas, where you can find homes where you look out one window and see The Las Vegas strip, and then while looking out another and see the Red Rocks. This is also the home of Summerlin's North and South 48 foot clock tower landmarks.
Read about The Vistas Community. © Copyright 2026 of the Greater Las Vegas Association of REALTORS® MLS. All rights
reserved. The data relating to real estate for sale on this web site comes in part from the INTERNET DATA
EXCHANGE Program of the Greater Las Vegas Association of REALTORS® MLS. Real estate listings held by
brokerage firms other than this site owner are marked with the IDX logo. GLVAR deems information reliable
but not guaranteed.
Connect with a real estate agent today — Call/text (702) 832-0229