$2,700/mo
3 bds · 3 ba · 1,782 sqft
600 North Carriage Hill Drive 1043, Las Vegas, 89138

Las Vegas, NV 89138
AVAΙLAΒᏞE NOVEΜBΕR 1 — $2,600/MΟNTH WITH SΕWER, ΤRASH & ALL APPLIANCES INCLUDED! Enjoy nearly new living in the heart of Summerlin West! Built in 2022, this beautifully finished 3-bedroom… Show more
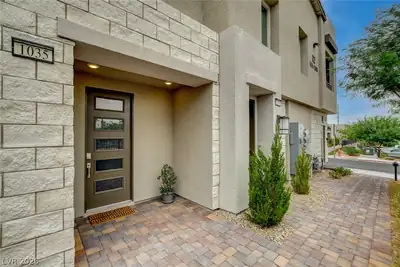
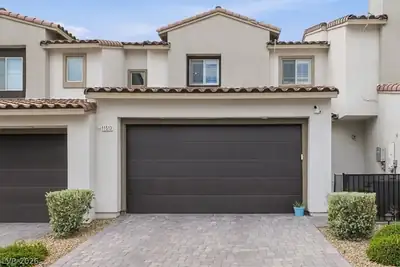
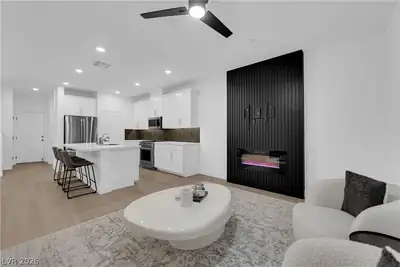
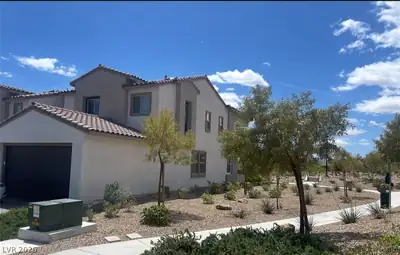
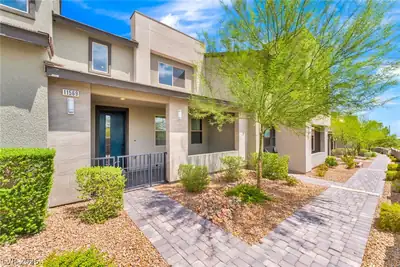
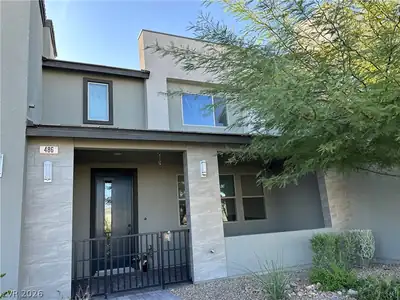
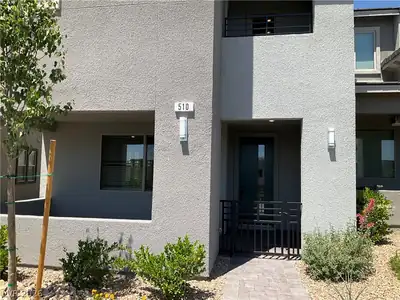
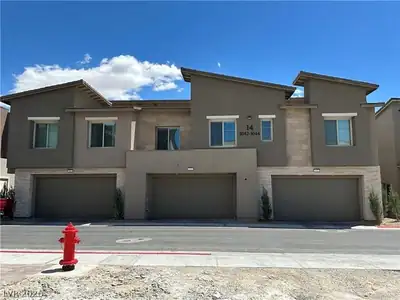
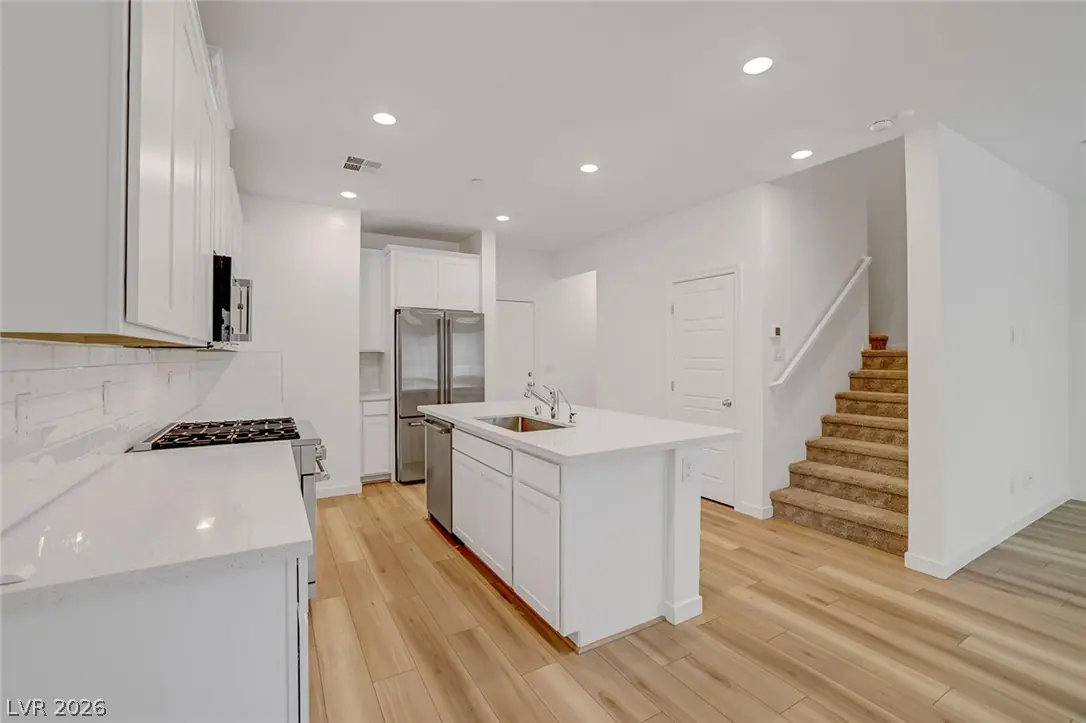
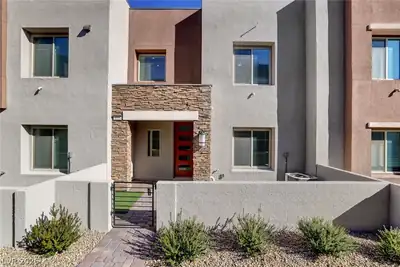
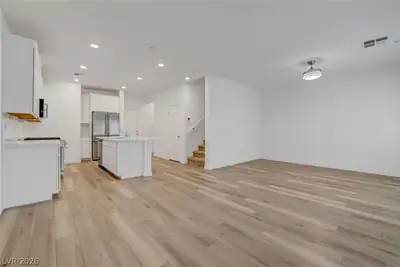
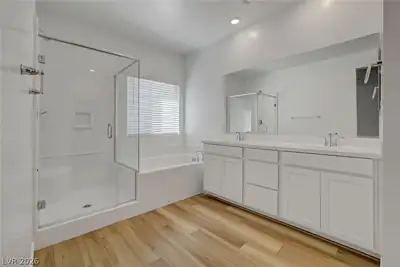
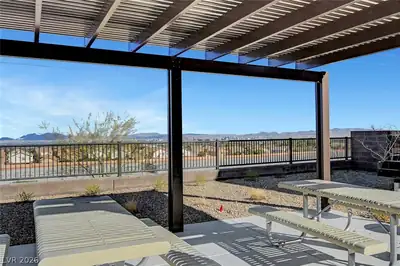
AVAΙLAΒᏞE NOVEΜBΕR 1 — $2,600/MΟNTH WITH SΕWER, ΤRASH & ALL APPLIANCES INCLUDED! Enjoy nearly new living in the heart of Summerlin West! Built in 2022, this beautifully finished 3-bedroom, 2.5-bath townhome offers approximately 1,782 square feet of thoughtfully designed living space and an attached 2-car garage. This gated community features a resort-style pool & park with playground. The main level feels open and inviting, with abundant natural light, modern flooring, and plenty of space to relax, dine, or entertain. At the center of the home is a sleek, upgraded kitchen featuring quartz countertops, a large island with seating, stainless steel appliances, a gas range, contemporary cabinetry, and an eye-catching backsplash. All appliances are included, including the washer and dryer. Upstairs, the primary bedroom offers a comfortable retreat with a walk-in closet and an impressive en-suite bathroom featuring dual sinks, a freestanding soaking tub, and a separate glass-enclosed shower. Two additional bedrooms, a second full bathroom, and a dedicated laundry room complete the upper level. The private gated courtyard features artificial turf and attractive desert landscaping for easy outdoor enjoyment without demanding upkeep. Located in sought-after Summerlin West, the home is surrounded by scenic parks, trails, recreation, and mountain views, with convenient access to Downtown Summerlin, Red Rock Casino, Las Vegas Ballpark, Red Rock Canyon, shopping, dining, entertainment, and major roadways. Modern design, an outstanding location, and sewer and trash included—all for $2,600 per month. Schedule your showing today!
| Room | Dimensions | Description |
|---|---|---|
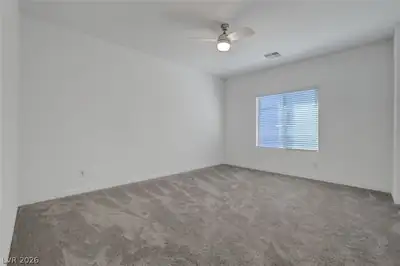
| Primary Bedroom | 16x13 | Ceiling Fan, Ceiling Light, Upstairs, Walk-In Closet(s) |
| Bedroom 2 | 12x11 | Ceiling Light, Closet |
| Bedroom 3 | 12x11 | Ceiling Light, Closet |
| Kitchen | Breakfast Bar/Counter, Breakfast Nook/Eating Area, Island, Lighting Recessed, Quartz Countertops, Stainless Steel Appliances, Walk-in Pantry | |
| Living Room | 15x12 | Front |
 © Copyright 2026 of the Greater Las Vegas Association of REALTORS® MLS. All rights
reserved. The data relating to real estate for sale on this web site comes in part from the INTERNET DATA
EXCHANGE Program of the Greater Las Vegas Association of REALTORS® MLS. Real estate listings held by
brokerage firms other than this site owner are marked with the IDX logo. GLVAR deems information reliable
but not guaranteed.
© Copyright 2026 of the Greater Las Vegas Association of REALTORS® MLS. All rights
reserved. The data relating to real estate for sale on this web site comes in part from the INTERNET DATA
EXCHANGE Program of the Greater Las Vegas Association of REALTORS® MLS. Real estate listings held by
brokerage firms other than this site owner are marked with the IDX logo. GLVAR deems information reliable
but not guaranteed.
Connect with a real estate agent today — Call/text (702) 832-0229