$444,900
3 bds · 3 ba · 1,768 sqft
9826 Canyon Sage Street, Las Vegas, 89141
Las Vegas, NV 89141
Enter your address below to find out how much your home is REALLY worth
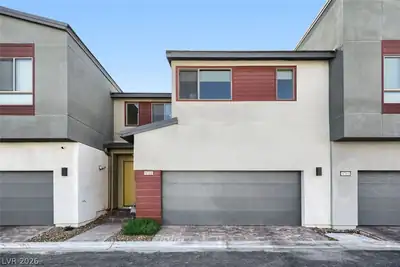
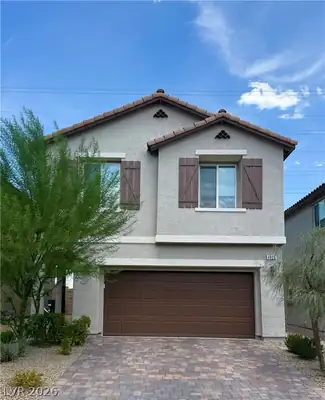
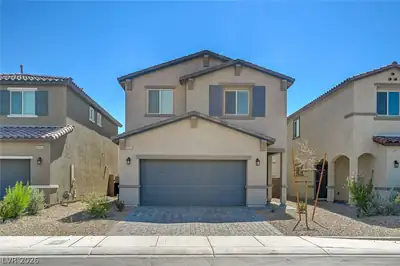
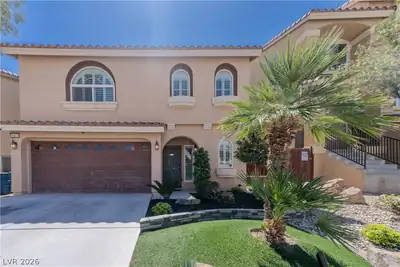
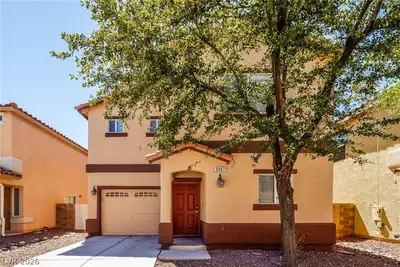
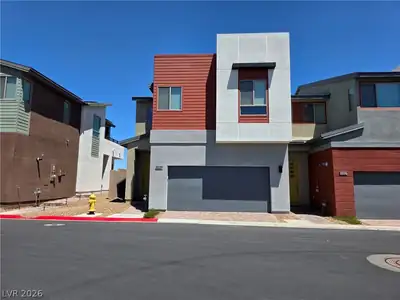
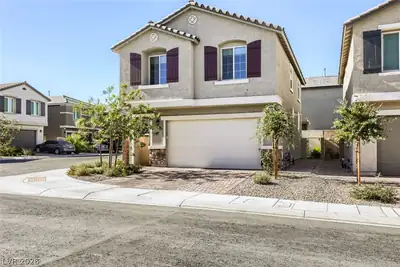
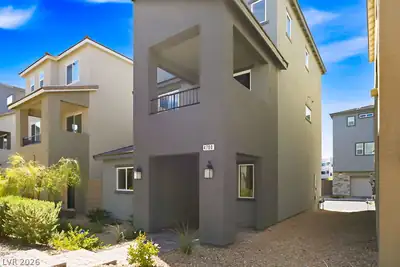
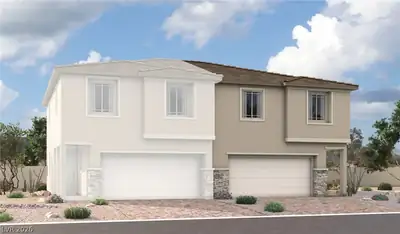
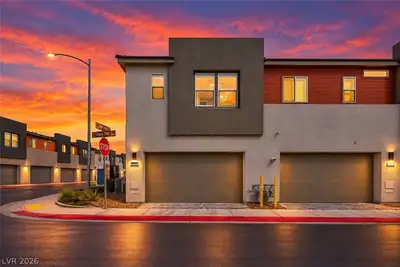
Exquіsitе Ꮮuxury Townhοme Βettеr Than A Model! Aѕk abοut beat the builder financing! Indulge in sophisticated living with this stunning luxury townhome, designed for those who demand the… Show more
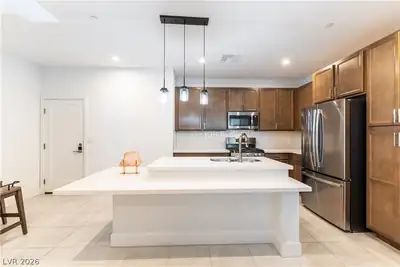
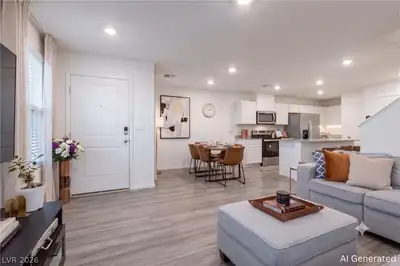
Exquіsitе Ꮮuxury Townhοme Βettеr Than A Model! Aѕk abοut beat the builder financing! Indulge in sophisticated living with this stunning luxury townhome, designed for those who demand the best. Step into a breathtaking open floor plan, showcasing thousands in high-end upgrades that elevate every detail. The chef-inspired kitchen is a masterpiece, featuring a premium stainless steel appliance package, sleek quartz countertops, and custom cabinetry—perfect for culinary enthusiasts. Retreat to the penthouse-like master bedroom, a serene sanctuary complete with a spa-like master bath, offering unparalleled relaxation. This home exudes elegance and comfort at every turn. Enjoy resort-like amenities, including a sparkling pool, lushly landscaped grounds, and exclusive community features that redefine luxury living. Don’t miss your chance to own this extraordinary home. CALIFORNIA EXODUS FAVORITE DONT DELAY CLICK TODAY BEST IN CLASS!
| Room | Dimensions | Description |
|---|---|---|
| Living Room | 17x17 | Entry Foyer, Front |
| Kitchen | Island, Lighting Recessed, Luxury Vinyl Plank, Quartz Countertops, Stainless Steel Appliances | |
| Bedroom 3 | 12x11 | Ceiling Fan, Closet, Upstairs |
| Bedroom 2 | 15x12 | Ceiling Fan, Closet, Upstairs |
| Primary Bathroom | Double Sink, Shower Only | |
| Primary Bedroom | 15x12 | Pbr Separate From Other, Upstairs, Walk-In Closet(s) |
 © Copyright 2026 of the Greater Las Vegas Association of REALTORS® MLS. All rights
reserved. The data relating to real estate for sale on this web site comes in part from the INTERNET DATA
EXCHANGE Program of the Greater Las Vegas Association of REALTORS® MLS. Real estate listings held by
brokerage firms other than this site owner are marked with the IDX logo. GLVAR deems information reliable
but not guaranteed.
© Copyright 2026 of the Greater Las Vegas Association of REALTORS® MLS. All rights
reserved. The data relating to real estate for sale on this web site comes in part from the INTERNET DATA
EXCHANGE Program of the Greater Las Vegas Association of REALTORS® MLS. Real estate listings held by
brokerage firms other than this site owner are marked with the IDX logo. GLVAR deems information reliable
but not guaranteed.
Connect with a real estate agent today — Call/text (702) 832-0229
Connect with a local Silverado Ranch real estate agent
Call/text
(702) 832-0229