Call/text us for more information: (702) 906-0389
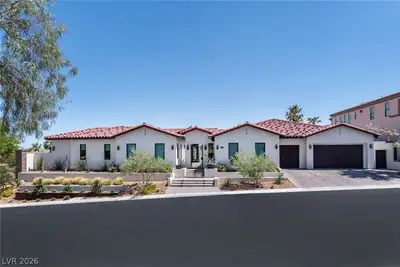
43 Sun Glow Lane
Las Vegas, NV 89135
This property is not for sale.
Sold on 08.22.2025 for $5,950,000
Do you have a house to sell?
Enter your address below to find out how much your home is REALLY worth
5
Beds
5.5
Baths
5,794
SqFt Home
2
Stories
4
Car Garage
2017
Year Built
13,504
SqFt Lot
Private
Pool
Gated
Community
About this property
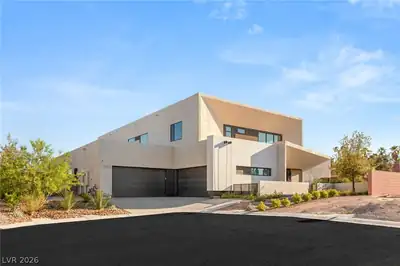
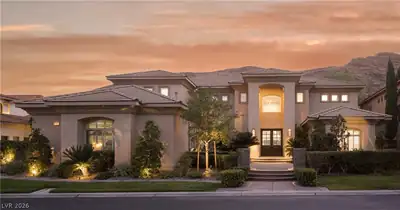
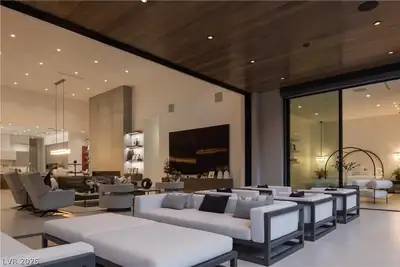
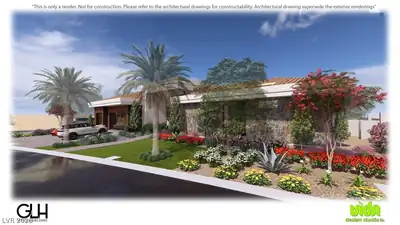
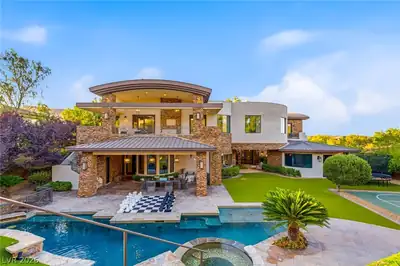
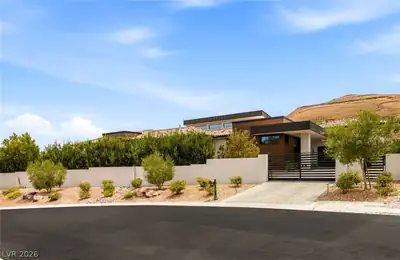
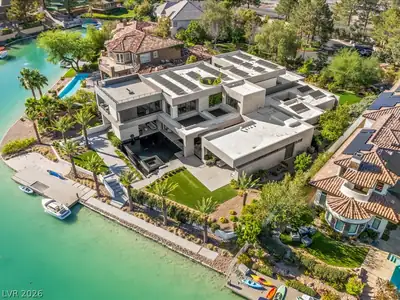
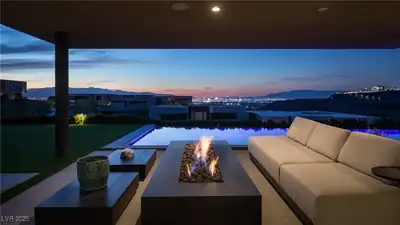
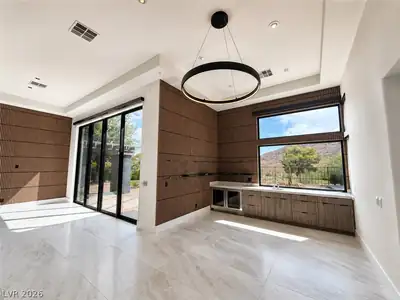
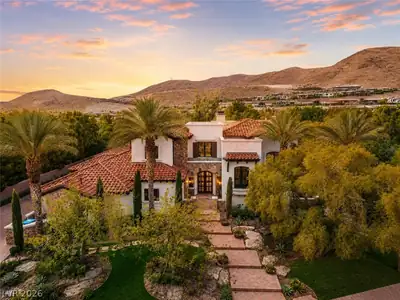
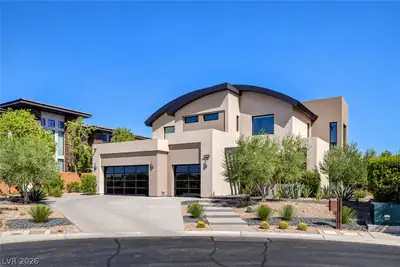
Amazіng custοm hοme locatеd withіn Thе Ridges.
Property details for 43 Sun Glow Lane
Property features
Property Type:
Residential
Sub-Type:
Single Family Residence
Bedrooms:
5 (den: 0, loft: 0)
Bathrooms:
6 (1 full, 1 half, 4 three-quarter)
Style:
Two Story, Custom
Year Built:
2017
Interior Features:
Bedroom on Main Level, Skylights, Window Treatments, Elevator, Programmable Thermostat
Appliances:
Built-In Gas Oven, Double Oven, Dryer, Dishwasher, Gas Cooktop, Disposal, Microwave, Refrigerator, Water Softener Owned, Washer
Flooring:
Carpet, Hardwood, Porcelain Tile, Tile
House Faces:
North
Exterior:
Built-in Barbecue, Balcony, Barbecue, Courtyard, Patio, Sprinkler/Irrigation
Lot:
1/4 to 1 Acre Lot, Drip Irrigation/Bubblers, Desert Landscaping, Landscaped, No Rear Neighbors, Rocks, Synthetic Grass, Trees
Fencing:
Block, Back Yard
Washer and Dryer Location:
Cabinets, Electric Dryer Hookup, Gas Dryer Hookup, Main Level, Laundry Room, Sink, Upper Level
Cooling System:
Central Air, Electric, 2 Units
Water:
Public
Sewer:
Public Sewer
Energy Efficient:
Windows
Fireplace (Y/N):
Yes
Fireplaces Total:
2
Fireplace Features:
Electric, Living Room, Primary Bedroom
Window Features:
Blinds, Low-Emissivity Windows, Skylight(s), Window Treatments
Furnished:
Unfurnished
Lot Size:
13,504 sqft
Lot Size Acres:
0.31
Patio And Porch Features:
Balcony, Covered, Patio
Parking Features:
Air Conditioned Garage, Attached, Finished Garage, Garage, Inside Entrance, Private, Shelves
Pool Features:
Gas Heat, In Ground, Private, Association
Pool Private (Y/N):
Yes
View (Yes/No):
Yes
Views:
Mountain(s)
Building Area Total:
5,794 sqft
Construction Materials:
Frame, Stucco
Attached Garage (Y/N):
Yes
Garage (Y/N):
Yes
Garage Spaces:
4
Roof:
Flat
Builder Model:
CUSTOM
Builder Name:
Unique
Stories:
2
Property Condition:
Excellent, Resale
Utilities:
Underground Utilities
Heating:
Central, Gas, Multiple Heating Units
Heating (Y/N):
Yes
Electric:
Photovoltaics None
Room information
| Room | Dimensions | Description |
|---|---|---|
| Bedroom 5 | 15x22 | |
| Bedroom 4 | 14x14 | |
| Bedroom 3 | 15x20 | |
| Bedroom 2 | 15x15 | |
| Primary Bathroom | 26x13 | |
| Primary Bedroom | 20x19 | |
| Kitchen | 24x34 |
Community and neighborhood details
County:
Clark
Subdivision:
Summerlin Village 18 Ridges Parcel J/K Windsong Phase 1
Age Restricted:
No
Association:
The Ridges
Security:
Security System Owned, Gated Community
Association (Y/N):
Yes
City:
Las Vegas
Postal Code:
89135
Distance To Sewer Comments:
Public
Distance To Water Comments:
Public
Spa Features:
In Ground
Spa (Y/N):
Yes
Schools
Listing and financial details
MLS #:
2712744
Annual Property Taxes:
$28,933
HOA Fee:
$500 Monthly
HOA Fee 2:
$165 Monthly
HOA Fee 3:
$67 Monthly
Total HOA Fees:
$732 Monthly
HOA Fee Includes:
Association Management, Insurance, Maintenance Grounds, Recreation Facilities, Reserve Fund, Security
Financing:
Cash, Conventional, VA Loan
Parcel:
164-23-212-009
Map location for 43 Sun Glow Lane, Las Vegas, NV 89135
Directions: From 215 FWY West exit Town Center Dr and Left, West on Flamingo Rd, Left on Marble Ridge Drive into The Ridges, Right into Azure Community, Left on Sun Glow.
Homes for sale similar to 43 Sun Glow Lane
$5,990,000
4 bds · 5 ba · 5,120 sqft
6 Drifting Shadow Way, Las Vegas, 89135
$5,495,000
4 bds · 6 ba · 5,709 sqft
11423 Glowing Sunset Lane, Las Vegas, 89135
$6,000,000
6 bds · 8 ba · 6,169 sqft
7385 Heron Canyon Court, Las Vegas, 89117
Homes recently sold near 43 Sun Glow Lane
43 Sun Glow Lane, Las Vegas, NV 89135 listed as MLS #2712744.
This 5 bedroom 5,794 sqft Residential built in 2017 located in Las Vegas NV 89135.
43 Sun Glow Lane was sold for $5,950,000 as MLS #2712744 courtesy of Luxury Estates International Kamran D. Zand.
© Copyright 2026 of the Greater Las Vegas Association of REALTORS® MLS. All rights
reserved. The data relating to real estate for sale on this web site comes in part from the INTERNET DATA
EXCHANGE Program of the Greater Las Vegas Association of REALTORS® MLS. Real estate listings held by
brokerage firms other than this site owner are marked with the IDX logo. GLVAR deems information reliable
but not guaranteed.
Searches related to 43 Sun Glow Lane, Las Vegas, NV 89135
Connect with a real estate agent today — Call/text (702) 832-0229

About Summerlin
Summerlin is a master-planned community in the West part of the Las Vegas area. The community is divided into 3 sub-communities: North Summerlin, West Summerlin, and South Summerlin.
Read about Summerlin Community.Connect with a local Summerlin real estate agent
Call/text
(702) 832-0229