$5,894,339
4 bds · 5 ba · 6,345 sqft
527 Overlook Rim Drive, Henderson, 89012
Henderson, NV 89012
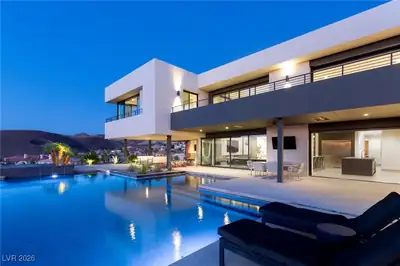
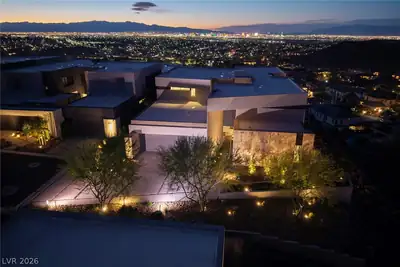
Contemрorarу ѕtyle, warm finіshеs, gοrgeous views. Thіs Βlue Heron-designed home sits atop the double-gated Obsidian neighborhood and boasts full views of The Strip and city lights. Corner… Show more
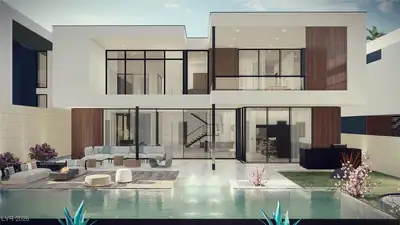
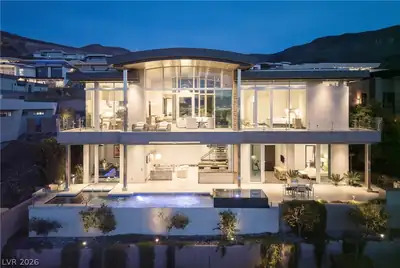
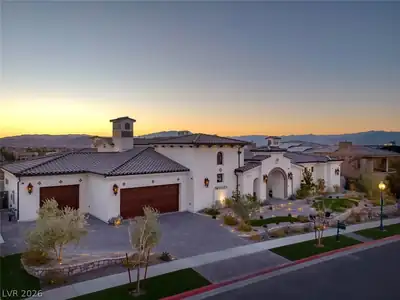
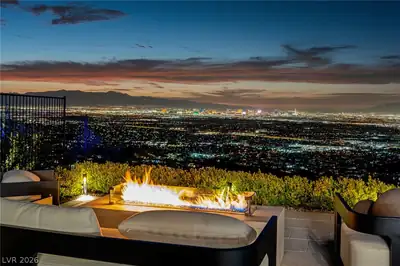
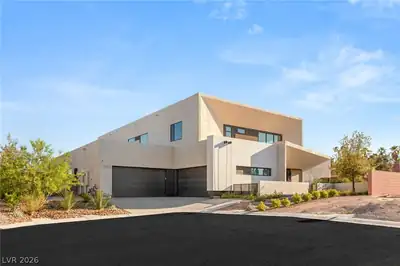
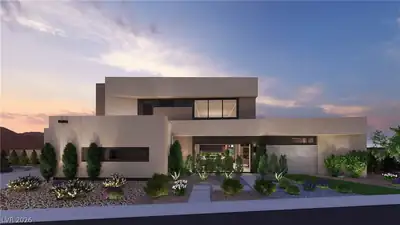
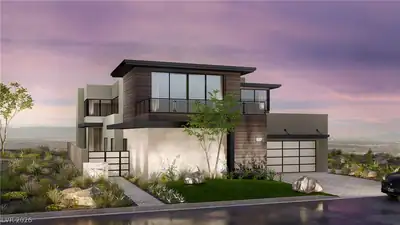
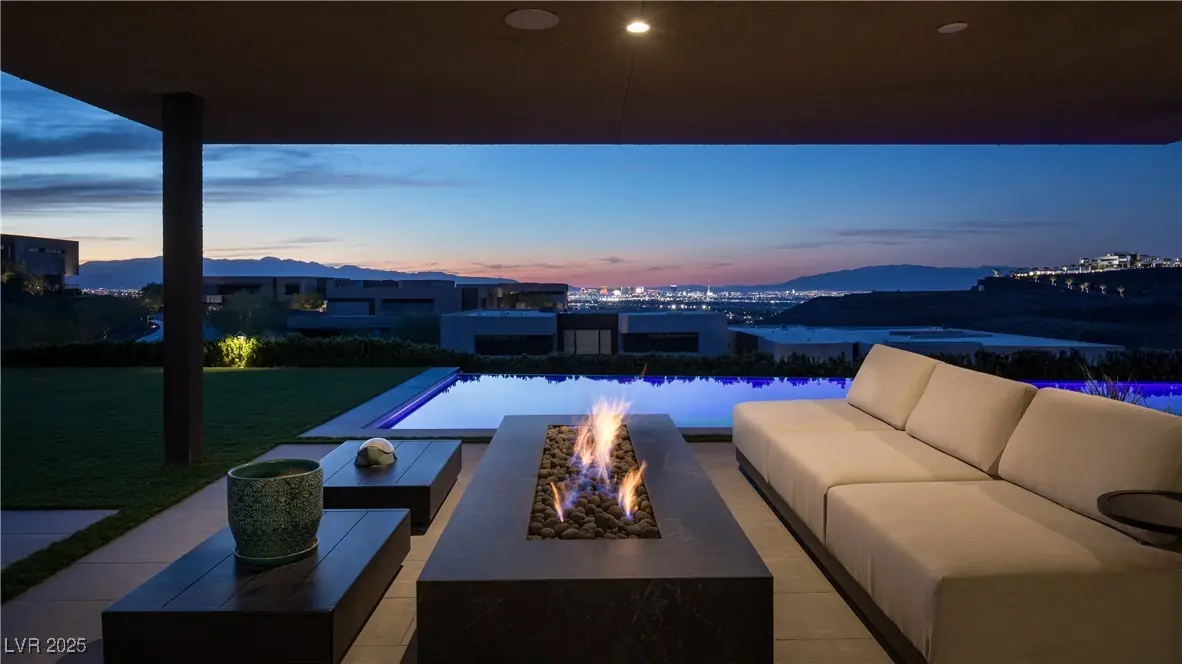
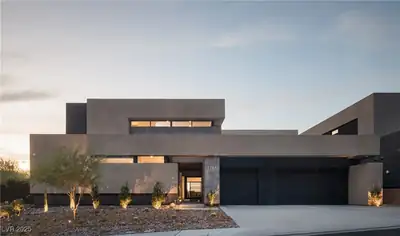
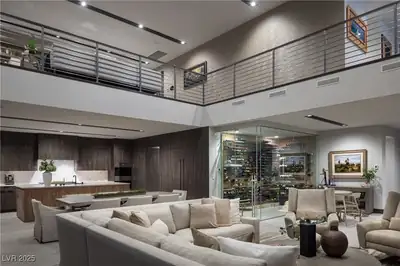
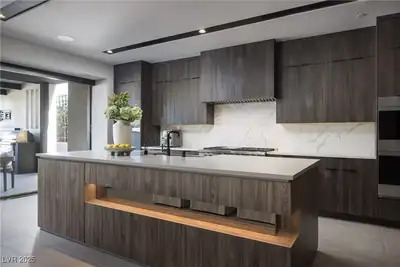
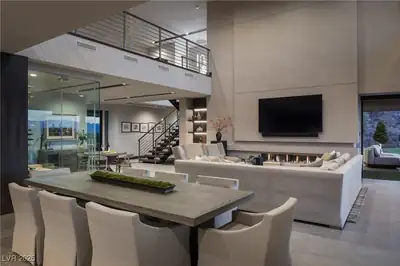
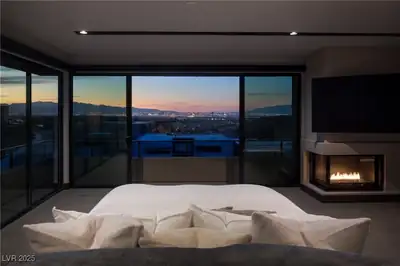
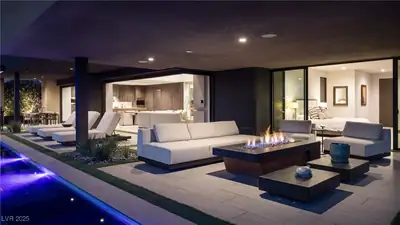
Contemрorarу ѕtyle, warm finіshеs, gοrgeous views. Thіs Βlue Heron-designed home sits atop the double-gated Obsidian neighborhood and boasts full views of The Strip and city lights. Corner pocketing door systems in the great room create the ultimate indoor/outdoor vibe, while double-height ceilings give an airy feel. The open-style kitchen is loaded with Wolf and Sub-Zero appliances, has a large island and walk-in pantry. The glass wine cellar is close at hand. Soak in the views from the chic pool/spa, dine al fresco at the full outdoor kitchen or enjoy a drink by the fire pit. Upstairs, the primary suite has it all: an enormous room with space for an office or lounging, a stunning bath with dual vanities & toilets and a luxurious, boutique-style closet, PLUS yoga/gym space. The loft contains a spectacular wet bar and opens to the large balcony—another ideal spot for views. A casita with its own kitchenette and living room has access from the courtyard, as does a dedicated office.
| Room | Dimensions | Description |
|---|---|---|
| Primary Bedroom | 33x25 | Balcony, Ceiling Light, Custom Closet, Pbr Separate From Other, Sitting Room, Upstairs, Walk-In Closet(s) |
| Primary Bathroom | Double Sink, Make Up Table, Separate Shower, Separate Tub | |
| Bedroom 2 | 17x15 | Ceiling Light, Custom Closet, Upstairs, Walk-In Closet(s), With Bath |
| Loft | 23x18 | Other |
| Bedroom 3 | 16x16 | Ceiling Light, Custom Closet, Downstairs, With Bath |
| Bedroom 4 | 17x18 | Ceiling Light, Custom Closet, Walk-In Closet(s), With Bath |
| Bedroom 5 | 18x20 | Ceiling Light, Custom Closet, Downstairs, Walk-In Closet(s), With Bath |
| Den | 18x16 | Ceiling Light, Double Doors, Downstairs |
| Kitchen | Breakfast Bar/Counter, Breakfast Nook/Eating Area, Custom Cabinets, Island, Marble/Stone Countertops, Marble/Stone Flooring, Pantry, Solid Surface Countertops, Stainless Steel Appliances, Walk-in Pantry | |
| Great Room | 32x20 | Downstairs |
| Dining Room | 20x15 | Breakfast Nook/Eating Area, Dining Area, Kitchen/Dining Room Combo |
 © Copyright 2026 of the Greater Las Vegas Association of REALTORS® MLS. All rights
reserved. The data relating to real estate for sale on this web site comes in part from the INTERNET DATA
EXCHANGE Program of the Greater Las Vegas Association of REALTORS® MLS. Real estate listings held by
brokerage firms other than this site owner are marked with the IDX logo. GLVAR deems information reliable
but not guaranteed.
© Copyright 2026 of the Greater Las Vegas Association of REALTORS® MLS. All rights
reserved. The data relating to real estate for sale on this web site comes in part from the INTERNET DATA
EXCHANGE Program of the Greater Las Vegas Association of REALTORS® MLS. Real estate listings held by
brokerage firms other than this site owner are marked with the IDX logo. GLVAR deems information reliable
but not guaranteed.
Connect with a real estate agent today — Call/text (702) 832-0229