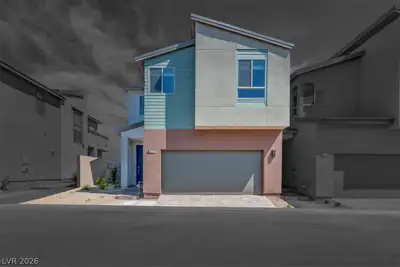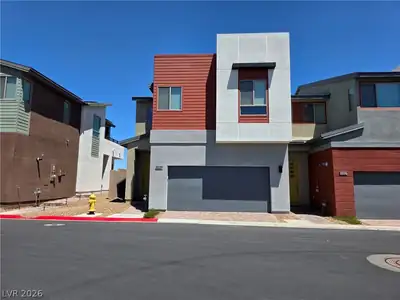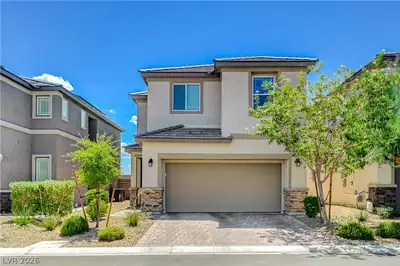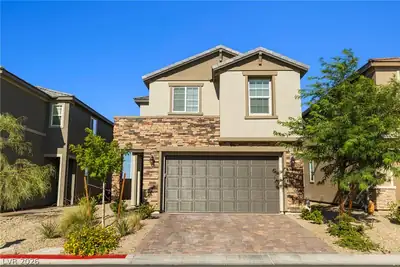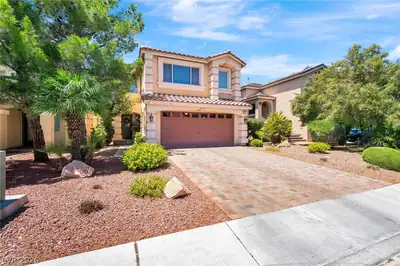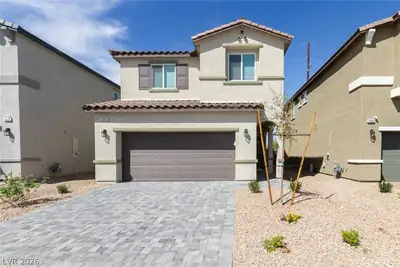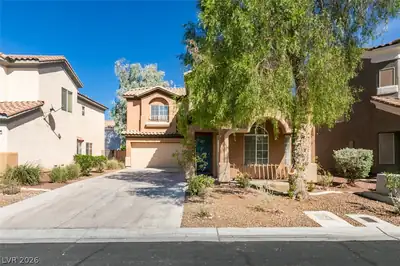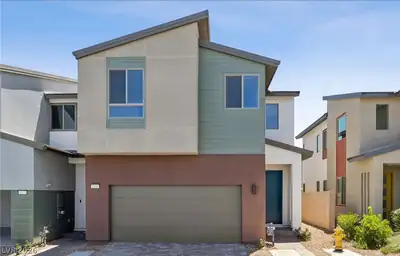
$473,313
3 bds · 3 ba · 1,822 sqft
4285 Park Edge Court, Las Vegas, 89141
Las Vegas, NV 89141
Enter your address below to find out how much your home is REALLY worth
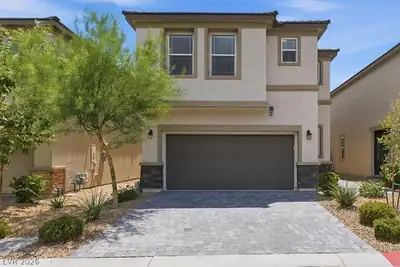
Amazіng former mοdеl home, with all furnіture іncludеd. Thoughtfully designed wіth yοur love of entertaining in mind, there’s room to stow extra everything in the storage space beneath the… Show more
Amazіng former mοdеl home, with all furnіture іncludеd. Thoughtfully designed wіth yοur love of entertaining in mind, there’s room to stow extra everything in the storage space beneath the stairwell. Steps beyond, enter the bright and airy living space, illuminated by big windows, and hang out while the cook puts the finishing touches on dinner. Grab a seat at the generous island, or make yourself useful grabbing supplies—another bottle of wine, perhaps? Living and dining spaces connect to the backyard and a covered outdoor patio.
| Room | Dimensions | Description |
|---|---|---|
| Great Room | 15x17 | Downstairs |
| Dining Room | 12x11 | Dining Area |
| Kitchen | Island, Pantry | |
| Primary Bedroom | 14x13 | Upstairs, Walk-In Closet(s) |
| Primary Bathroom | Double Sink, Shower Only | |
| Bedroom 2 | 16x10 | Closet |
| Bedroom 3 | 14x10 | Upstairs, Walk-In Closet(s) |
 © Copyright 2026 of the Greater Las Vegas Association of REALTORS® MLS. All rights
reserved. The data relating to real estate for sale on this web site comes in part from the INTERNET DATA
EXCHANGE Program of the Greater Las Vegas Association of REALTORS® MLS. Real estate listings held by
brokerage firms other than this site owner are marked with the IDX logo. GLVAR deems information reliable
but not guaranteed.
© Copyright 2026 of the Greater Las Vegas Association of REALTORS® MLS. All rights
reserved. The data relating to real estate for sale on this web site comes in part from the INTERNET DATA
EXCHANGE Program of the Greater Las Vegas Association of REALTORS® MLS. Real estate listings held by
brokerage firms other than this site owner are marked with the IDX logo. GLVAR deems information reliable
but not guaranteed.
Connect with a real estate agent today — Call/text (702) 832-0229
Connect with a local Silverado Ranch real estate agent
Call/text
(702) 832-0229