$1,950/mo
3 bds · 2 ba · 1,576 sqft
1900 Cameron Street 00, Las Vegas, 89102
Las Vegas, NV 89107
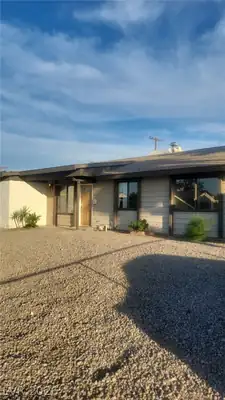
True vintage Vegas character meets a private pool, large lot & RV parking potential in this single-story 3-bedroom, 2-bath home offering approximately 1,483 sq. ft. Inside, Baxter is… Show more
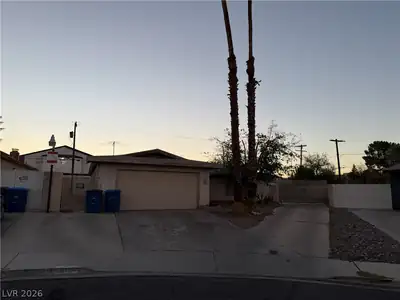
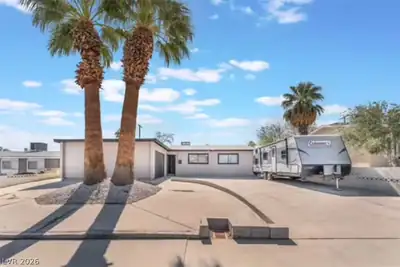
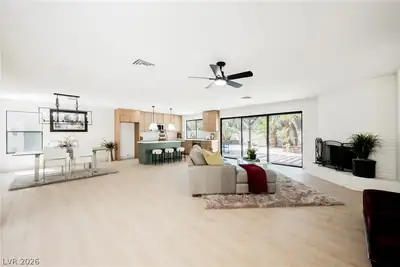
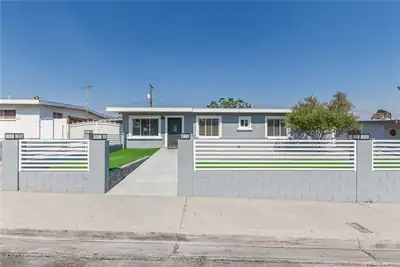
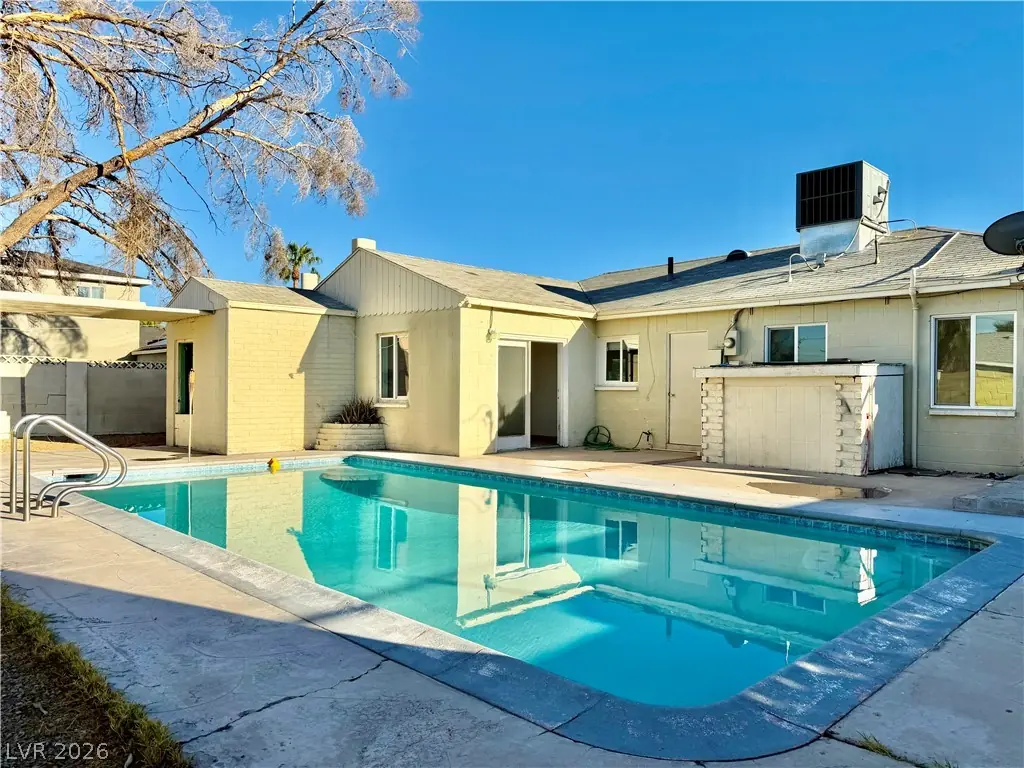
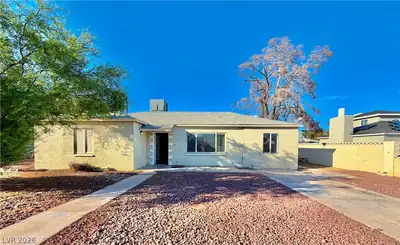
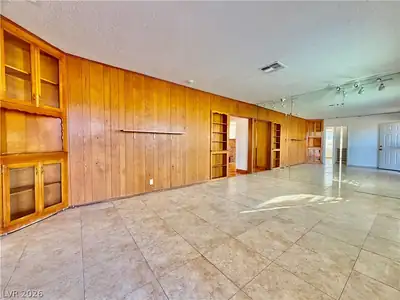
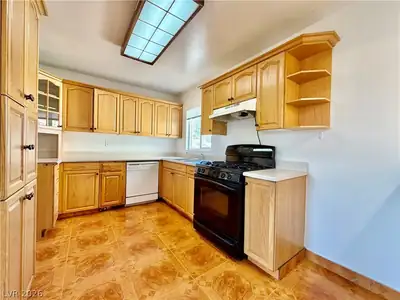
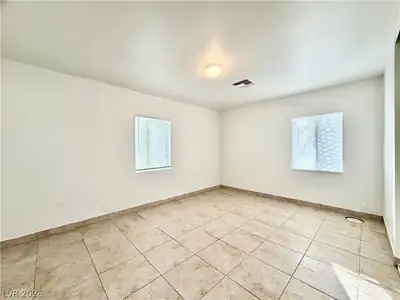
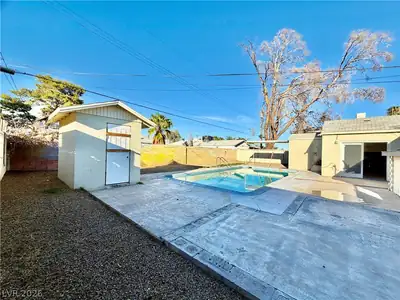
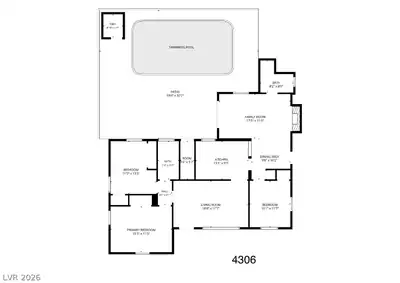
True vintage Vegas character meets a private pool, large lot & RV parking potential in this single-story 3-bedroom, 2-bath home offering approximately 1,483 sq. ft. Inside, Baxter is packed with personality, starting with detailed wood paneling in the front living area & continuing into a separate family room anchored by a classic red brick fireplace. The home offers multiple living spaces, a kitchen with ample cabinetry, a breakfast bar, & a charming built-in vintage bread box area that helps preserve the home’s authentic character & period-era charm. Two generously sized bedrooms are complemented by a third bedroom set farther back in the home, creating a little extra privacy & flexibility within the floor plan. The bathrooms preserve more of the home’s vintage charm with original-style tilework & decorative inlays that give each space a look you simply do not find in newer cookie-cutter rentals. The backyard is one of the home’s most standout features, with a private in-ground pool, & a custom desert-inspired mural with pyramid & sunset scenery creating a relaxing backdrop. Weekly professional pool service is included. The large lot also offers a long gated driveway with off-street parking for multiple vehicles, additional street parking, and RV parking potential. Residents responsible for electricity, gas, water, and landscaping. Washer/dryer not included. Refrigerator not included; however, rental option may be available through HIVE. THE GREAT HIVE HARVEST | GIVE THANKS-GET KEYS! Baxter is participating in HIVE’s Thanksgiving move-in event through Nov 30, 2026. Qualifying residents may choose from qualifying options designed to make getting settled in, a little sweeter. Visit HIVE for available choices, qualification requirements & restrictions. With 2 living areas, a private pool, vintage architectural details, flexible parking and a layout full of personality, Baxter is anything but ordinary. Come #joinourhive where #clientsbeeecomefamily!
| Room | Dimensions | Description |
|---|---|---|
| Primary Bedroom | 15x12 | Bedroom With Bath Downstairs, Ceiling Light, Closet, Downstairs, Pbr Separate From Other |
| Primary Bathroom | Shower Only | |
| Bedroom 2 | 13x12 | Built In Shelves, Ceiling Light, Closet, Downstairs, Mirrored Door, Telephone Jack, TV/ Cable |
| Bedroom 3 | 12x10 | Ceiling Fan, Ceiling Light, Closet, Downstairs, Telephone Jack, TV/ Cable |
| Dining Room | 10x10 | Breakfast Nook/Eating Area, Dining Area, Family Room/Dining Combo, Kitchen/Dining Room Combo |
| Family Room | 18x11 | Downstairs, Separate Family Room |
| Kitchen | 13x10 | Breakfast Bar/Counter, Breakfast Nook/Eating Area, Linoleum/Vinyl Flooring, Man Made Woodor Laminate Flooring, Solid Surface Countertops |
| Living Room | 19x12 | Built-in Bookcases, Front |
 © Copyright 2026 of the Greater Las Vegas Association of REALTORS® MLS. All rights
reserved. The data relating to real estate for sale on this web site comes in part from the INTERNET DATA
EXCHANGE Program of the Greater Las Vegas Association of REALTORS® MLS. Real estate listings held by
brokerage firms other than this site owner are marked with the IDX logo. GLVAR deems information reliable
but not guaranteed.
Connect with a real estate agent today — Call/text (702) 832-0229