$1,250,000
6 bds · 4 ba · 3,647 sqft
4895 Al Carrison Street, Las Vegas, 89149
Las Vegas, NV 89129
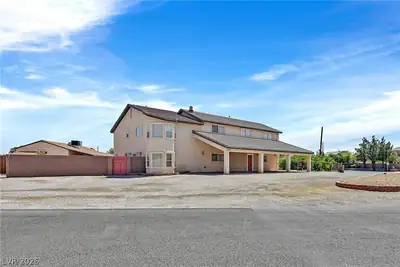
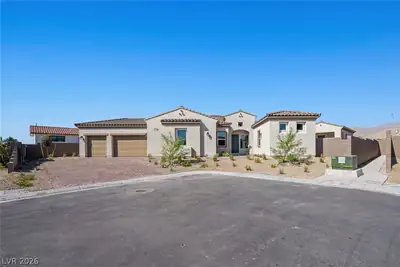
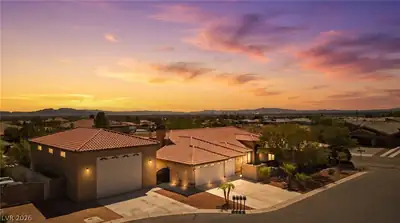
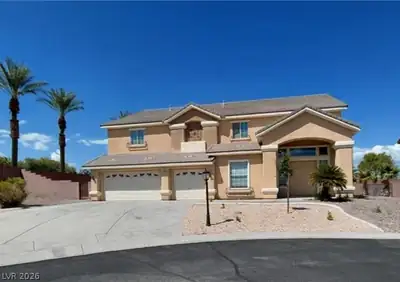
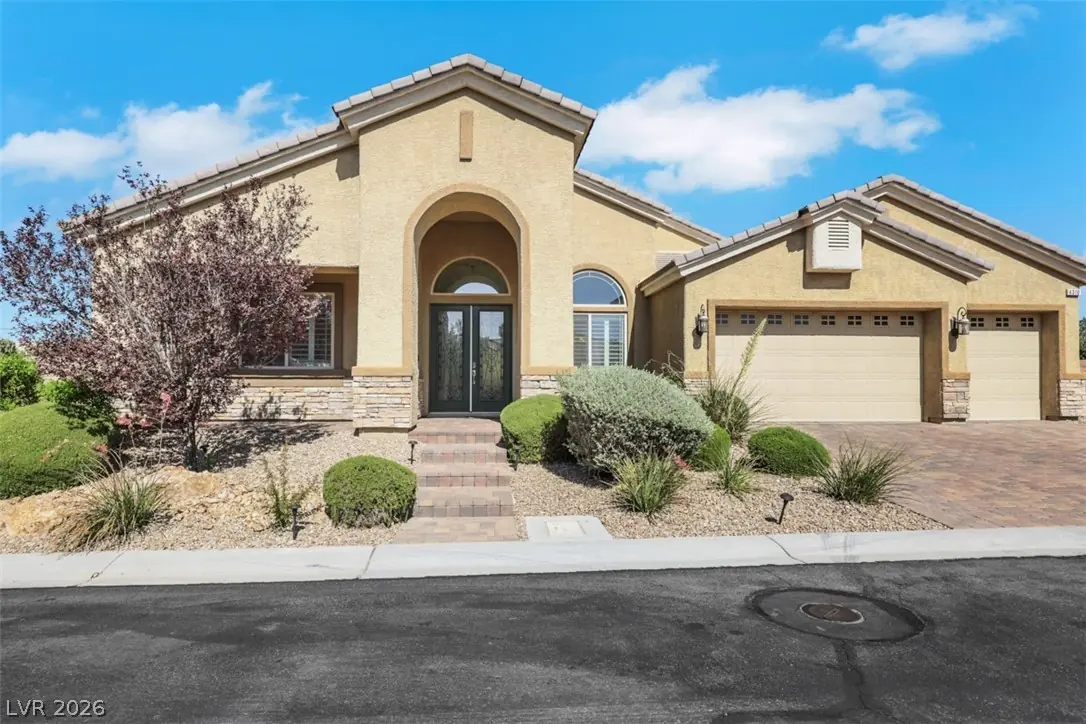
The moment you arrive at this gorgeous cul-de-sac home in the gated Primrose Estates, you’ll feel like you’ve walked straight into a luxury model home. Offering ultimate privacy with no… Show more
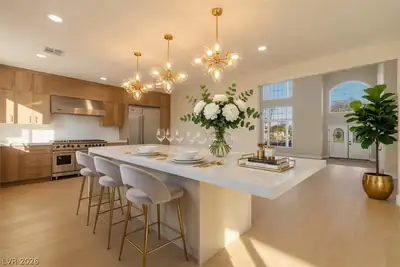
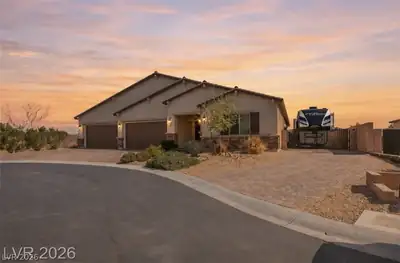
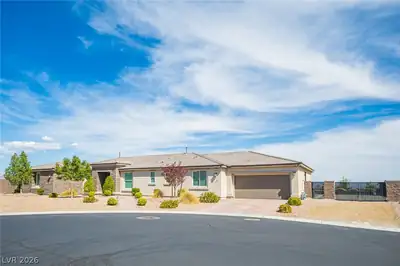
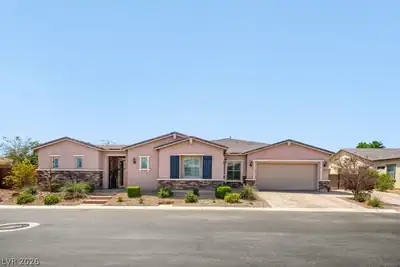
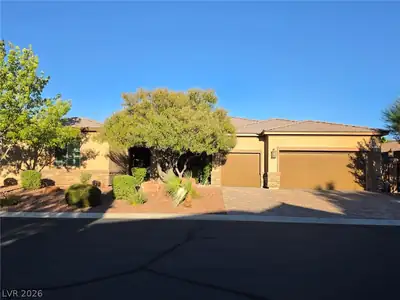
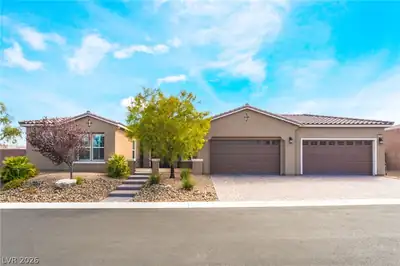
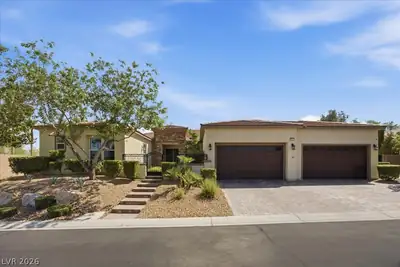
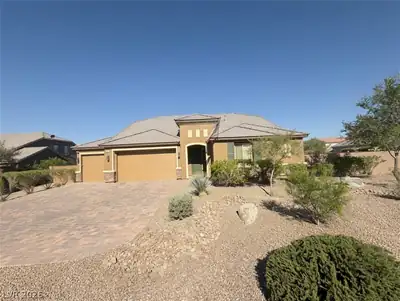
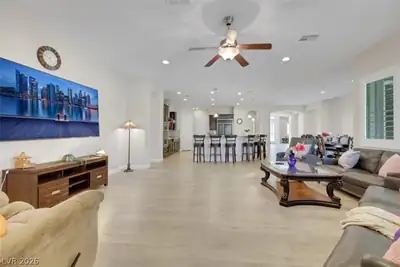
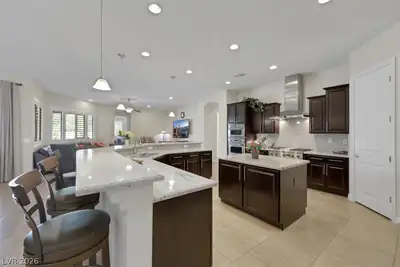
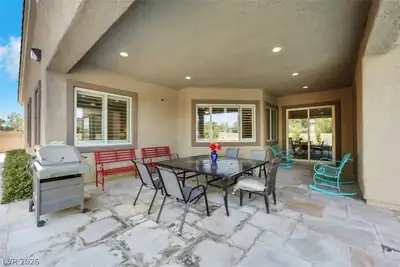
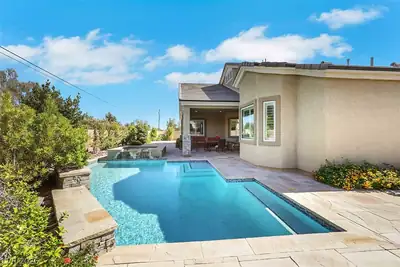
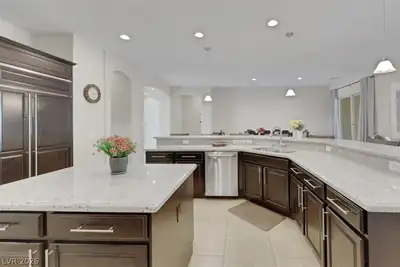
The moment you arrive at this gorgeous cul-de-sac home in the gated Primrose Estates, you’ll feel like you’ve walked straight into a luxury model home. Offering ultimate privacy with no side or rear neighbors, this meticulously maintained residence features five bedrooms, two distinct living spaces, and a formal dining area perfect for entertaining. Best of all, a fully paid-for solar system, giving you incredible energy efficiency and low utility costs year-round. The heart of the home is the spectacular kitchen, beautifully appointed with a butler's pantry, Sub-Zero refrigeration, and high-end GE Monogram appliances. Every detail has been considered, from wide-plank shutters and upgraded flooring to the clever attic platform storage. Outside, the backyard has been transformed into a personal resort, complete with lush landscaping, an RV hookup, and a heated salt-water pool that glows with cascading waterfalls. All of this luxury just minutes from the US95, Lone Mountain trails.
| Room | Dimensions | Description |
|---|---|---|
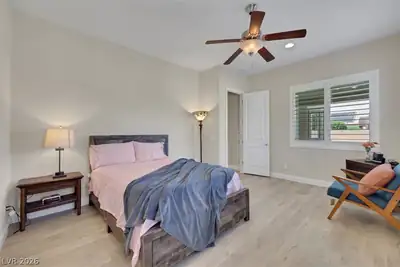
| Primary Bedroom | 19x17 | Ceiling Fan, Walk-In Closet(s) |
| Primary Bathroom | 12x14 | Double Sink, Separate Shower, Separate Tub |
| Bedroom 2 | 12x16 | Ceiling Fan, TV/ Cable, Walk-In Closet(s), With Bath |
| Bedroom 3 | 14x12 | Ceiling Fan, Closet, Telephone Jack, TV/ Cable |
| Bedroom 4 | 14x14 | Ceiling Fan, Closet, TV/ Cable |
| Bedroom 5 | 14x14 | Ceiling Fan, Closet |
| Living Room | 21x15 | Formal |
| Kitchen | 18x18 | Breakfast Bar/Counter, Breakfast Nook/Eating Area, Granite Countertops, Island, Tile Flooring |
| Great Room | 22x18 | None |
 © Copyright 2026 of the Greater Las Vegas Association of REALTORS® MLS. All rights
reserved. The data relating to real estate for sale on this web site comes in part from the INTERNET DATA
EXCHANGE Program of the Greater Las Vegas Association of REALTORS® MLS. Real estate listings held by
brokerage firms other than this site owner are marked with the IDX logo. GLVAR deems information reliable
but not guaranteed.
© Copyright 2026 of the Greater Las Vegas Association of REALTORS® MLS. All rights
reserved. The data relating to real estate for sale on this web site comes in part from the INTERNET DATA
EXCHANGE Program of the Greater Las Vegas Association of REALTORS® MLS. Real estate listings held by
brokerage firms other than this site owner are marked with the IDX logo. GLVAR deems information reliable
but not guaranteed.
Connect with a real estate agent today — Call/text (702) 832-0229