$465,000
3 bds · 2 ba · 1,700 sqft
4400 Cobblehill Way, North Las Vegas, 89032
North Las Vegas, NV 89032
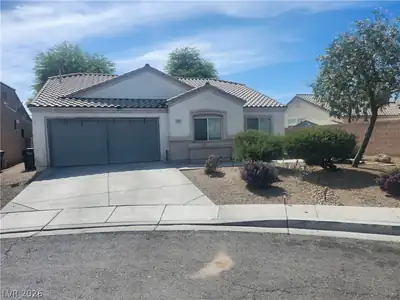
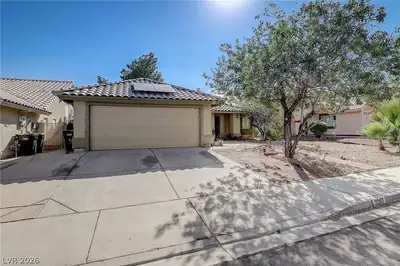
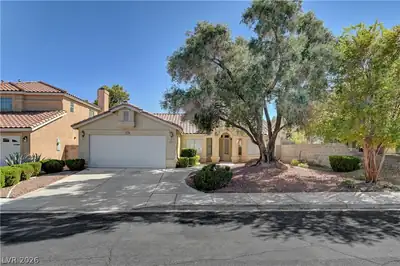
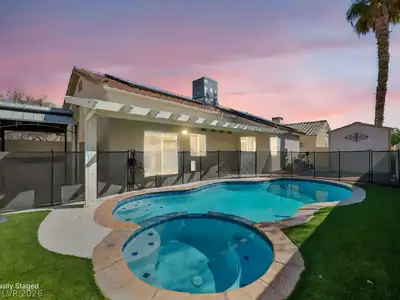
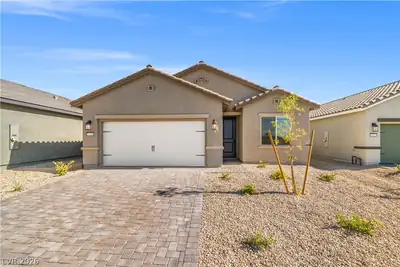
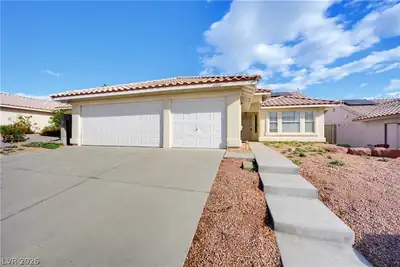
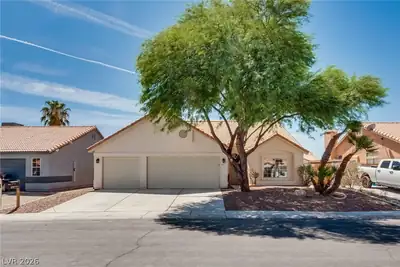
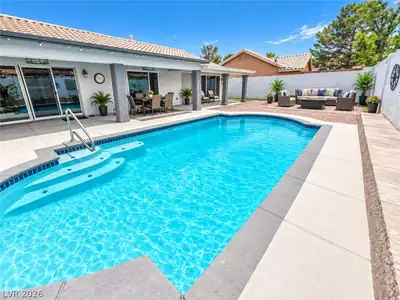
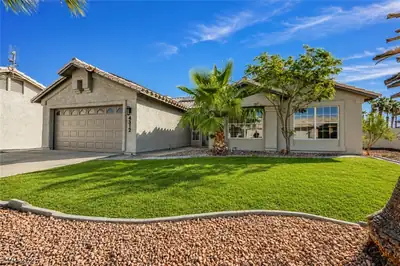
Immaculate Remodeled four bedroom, single story! Paid off Solar! (Power bill last month was $19) New Air Conditioner! New Windows! New Appliances! This tastefully updated dream home is the… Show more
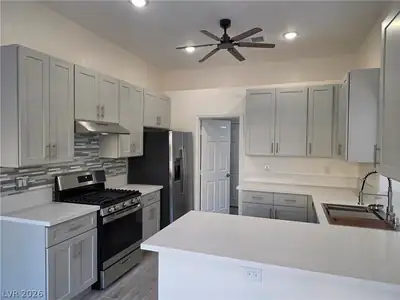
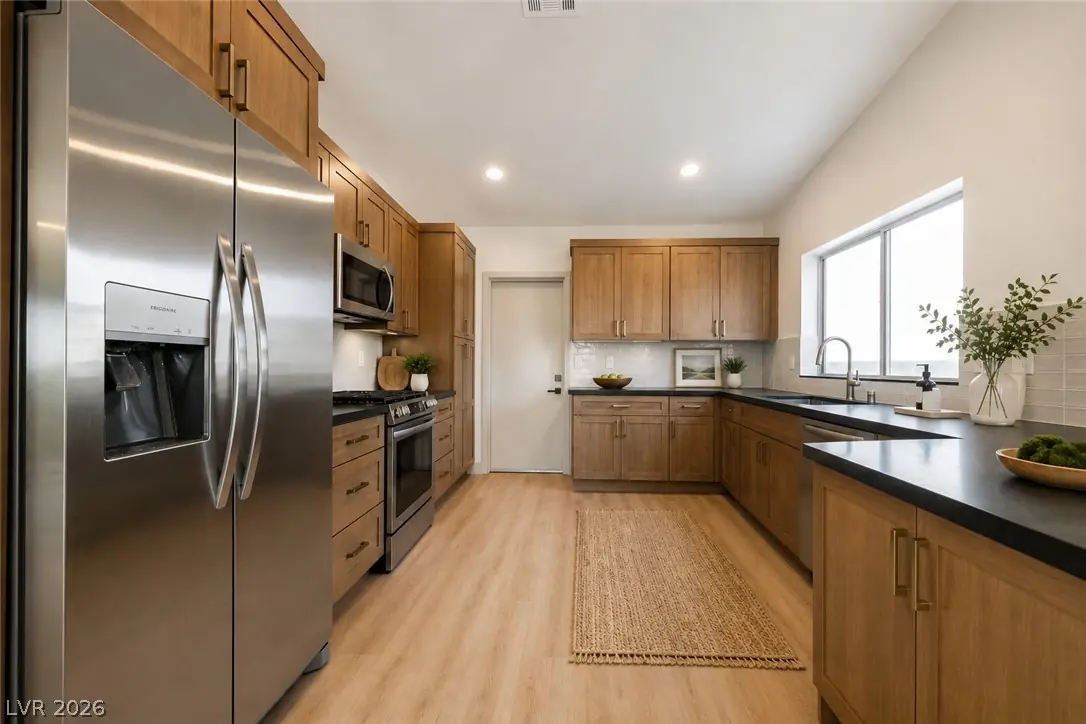
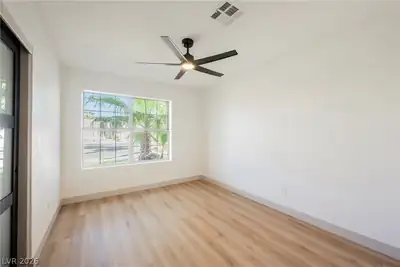
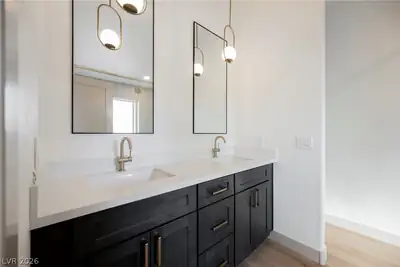
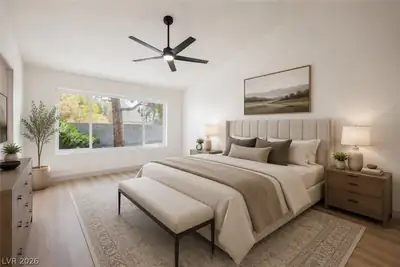
Immaculate Remodeled four bedroom, single story! Paid off Solar! (Power bill last month was $19) New Air Conditioner! New Windows! New Appliances! This tastefully updated dream home is the epitome of understated luxury. Luxurious plank vinyl flooring throughout complements a soothing modern paint palette. In the kitchen, massive slabs of quartz sit atop new oak cabinets highlighted by bold accents, premium built in appliances and upgraded lighting. Opulence thrives in a massive owner's suite anchored by an unforgettable bathroom. Brushed gold shower hardware surrounded by custom tile and enclosed in plate glass impress immediately, while the palatial dual vanity finishes a spectacular room. Grab your favorite agent and see it today! Don't forget to check out our 3D tour.
| Room | Dimensions | Description |
|---|---|---|
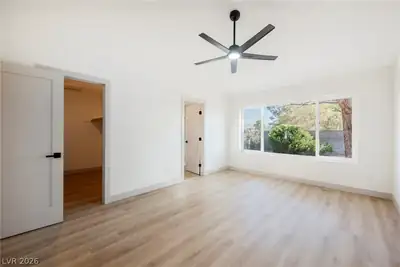
| Primary Bedroom | 17x12 | Bedroom With Bath Downstairs, Downstairs, Walk-In Closet(s) |
| Primary Bathroom | Double Sink, Separate Shower, Separate Tub | |
| Bedroom 2 | 12x10 | Ceiling Light |
| Bedroom 3 | 12x9 | Ceiling Light |
| Dining Room | 10x9 | Formal Dining Room |
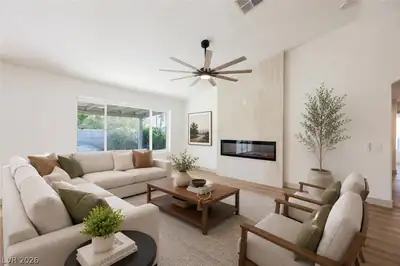
| Great Room | 15x17 | Downstairs |
| Kitchen | Breakfast Nook/Eating Area, Tile Flooring |


 © Copyright 2026 of the Greater Las Vegas Association of REALTORS® MLS. All rights
reserved. The data relating to real estate for sale on this web site comes in part from the INTERNET DATA
EXCHANGE Program of the Greater Las Vegas Association of REALTORS® MLS. Real estate listings held by
brokerage firms other than this site owner are marked with the IDX logo. GLVAR deems information reliable
but not guaranteed.
© Copyright 2026 of the Greater Las Vegas Association of REALTORS® MLS. All rights
reserved. The data relating to real estate for sale on this web site comes in part from the INTERNET DATA
EXCHANGE Program of the Greater Las Vegas Association of REALTORS® MLS. Real estate listings held by
brokerage firms other than this site owner are marked with the IDX logo. GLVAR deems information reliable
but not guaranteed.
Connect with a real estate agent today — Call/text (702) 832-0229