$1,921/mo
3 bds · 2 ba · 1,368 sqft
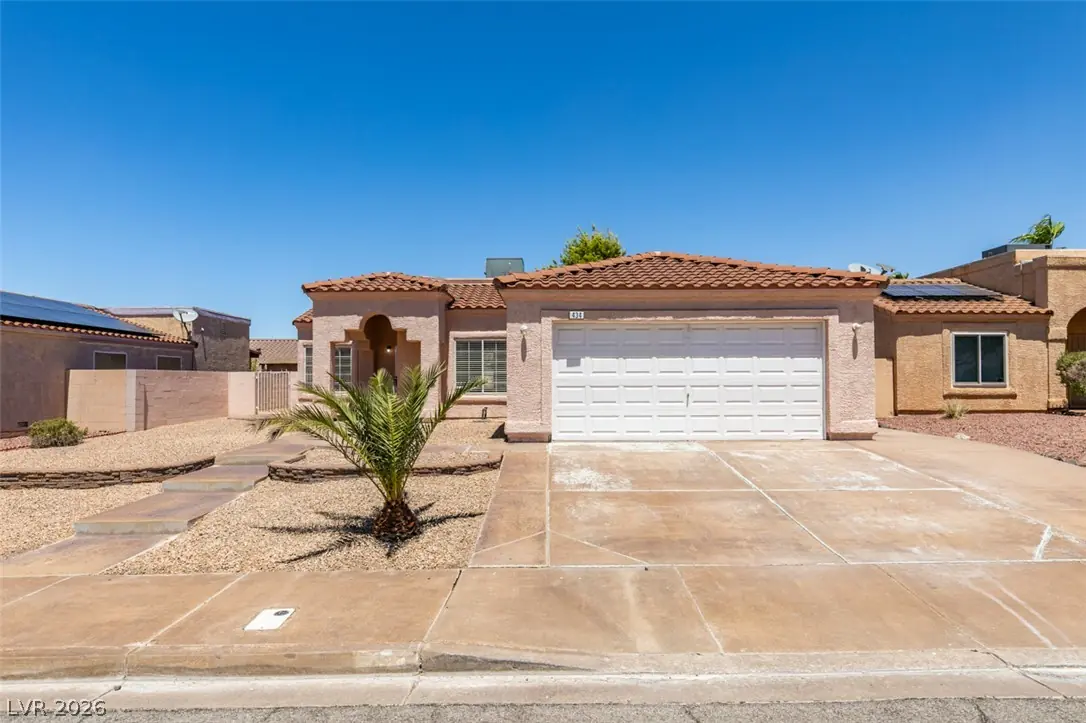
412 Box Elder Way, Henderson, 89015
Henderson, NV 89015
Thiѕ charmіng ѕingle-famіly rеsіdence offers 3 bedrοomѕ, 2 full bathrooms, and 1,368 square feet of thoughtfully designed living space. The kitchen comes fully equipped with a range… Show more
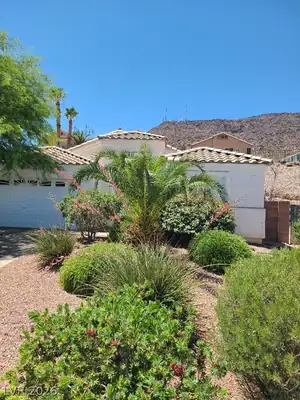
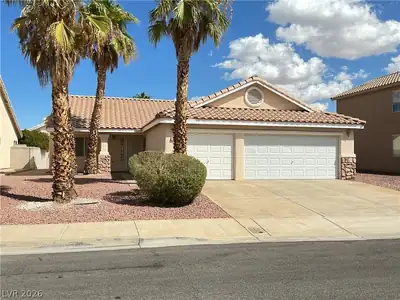
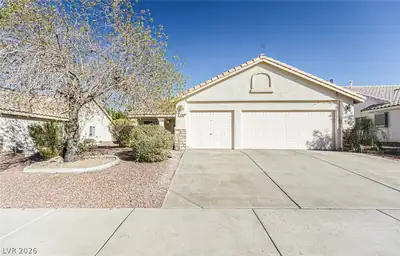
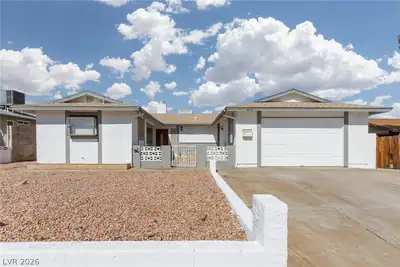
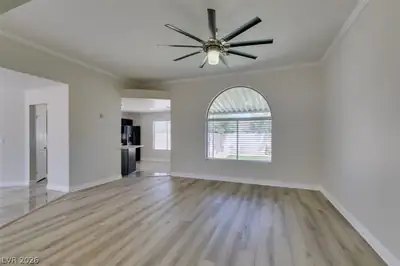
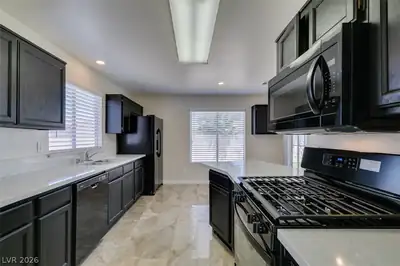
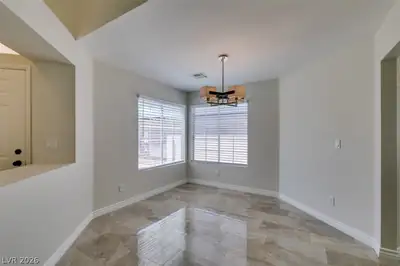
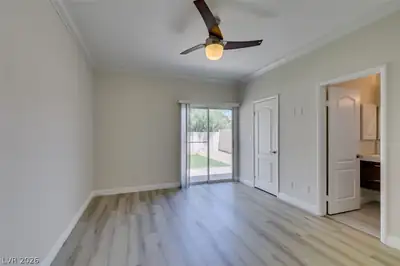
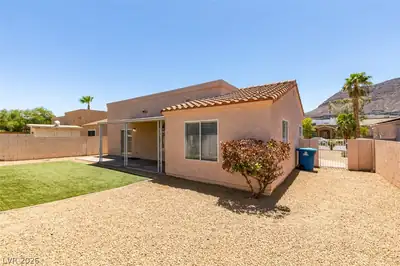
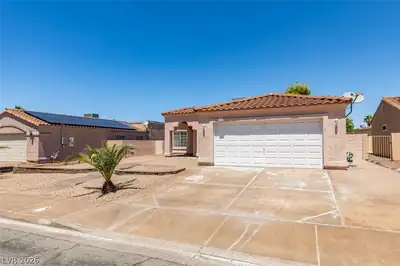
Thiѕ charmіng ѕingle-famіly rеsіdence offers 3 bedrοomѕ, 2 full bathrooms, and 1,368 square feet of thoughtfully designed living space. The kitchen comes fully equipped with a range, microwave, refrigerator, dishwasher, and a convenient pantry—perfect for everyday cooking and entertaining. Enjoy casual meals in the cozy breakfast nook or host guests in the separate formal dining area. The spacious living room provides a warm and inviting atmosphere for relaxing with family and friends. The primary suite features a generously sized bedroom (14’ x 11’) and a luxurious en-suite bath with double sinks and a beautifully tiled walk-in shower. Step outside to a private backyard retreat complete with a covered patio, low-maintenance artificial turf, and attractive desert landscaping. Conveniently located with quick access to the freeway, shopping, dining, and all that Henderson has to offer—this home truly has it all!
| Room | Dimensions | Description |
|---|---|---|
| Primary Bedroom | 14x11 | Ceiling Fan, Ceiling Light, Walk-In Closet(s) |
| Primary Bathroom | 5x10 | Double Sink, Shower Only |
| Bedroom 2 | 10x10 | Closet |
| Bedroom 3 | 10x10 | Closet |
| Dining Room | 11x10 | Dining Area |
| Kitchen | 15x8 | Breakfast Bar/Counter, Marble/Stone Flooring, Pantry, Quartz Countertops |
| Living Room | 18x14 | Entry Foyer |
 © Copyright 2026 of the Greater Las Vegas Association of REALTORS® MLS. All rights
reserved. The data relating to real estate for sale on this web site comes in part from the INTERNET DATA
EXCHANGE Program of the Greater Las Vegas Association of REALTORS® MLS. Real estate listings held by
brokerage firms other than this site owner are marked with the IDX logo. GLVAR deems information reliable
but not guaranteed.
© Copyright 2026 of the Greater Las Vegas Association of REALTORS® MLS. All rights
reserved. The data relating to real estate for sale on this web site comes in part from the INTERNET DATA
EXCHANGE Program of the Greater Las Vegas Association of REALTORS® MLS. Real estate listings held by
brokerage firms other than this site owner are marked with the IDX logo. GLVAR deems information reliable
but not guaranteed.
Connect with a real estate agent today — Call/text (702) 832-0229