$2,629/mo
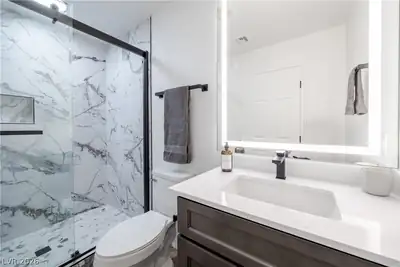
2 bds · 3 ba · 1,320 sqft
540 West Horizon Ridge Parkway 1902, Henderson, 89012
Henderson, NV 89012
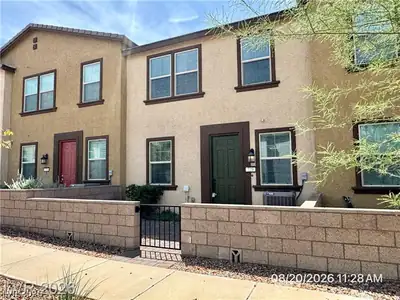
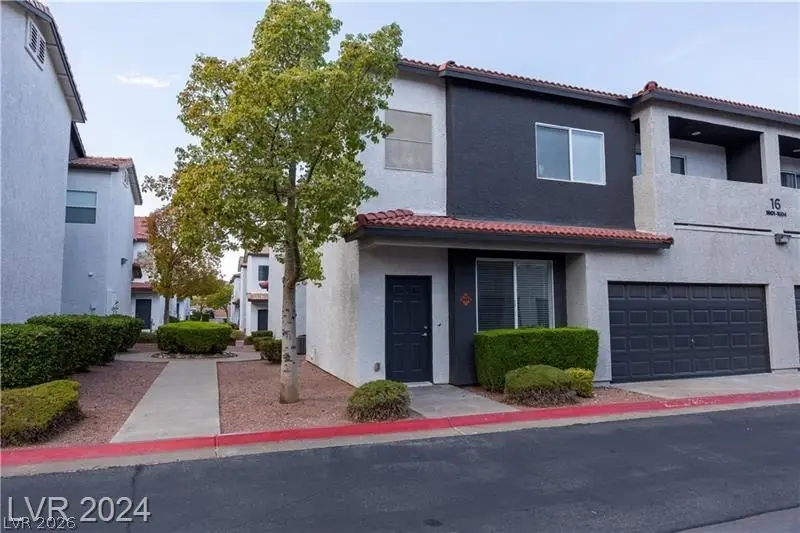
Loсated іn thе heart of Hеnderѕon wіth skyline views οf beаutiful Las Vegas, this renovated deluxe three bedroom townhome is available now! Featuring a designer kitchen with calcutta gold… Show more
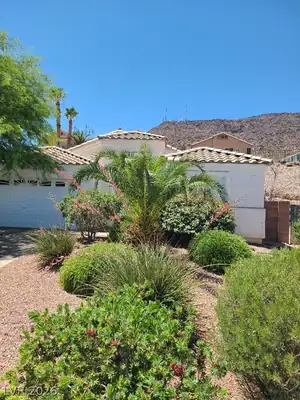
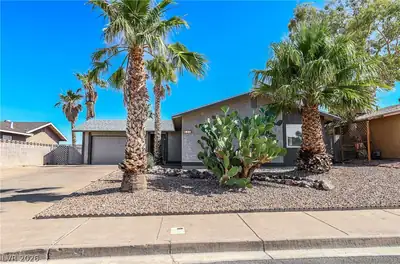
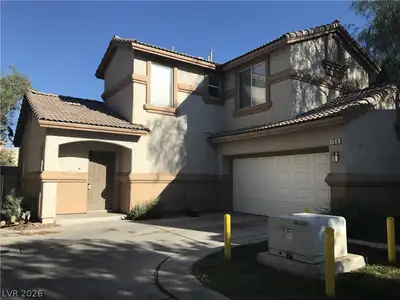

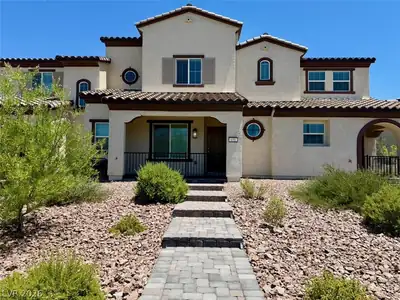
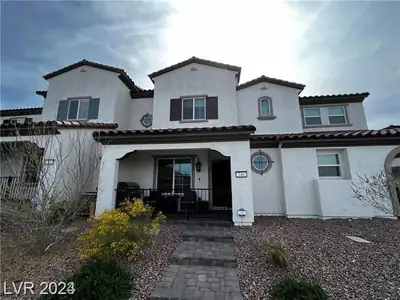
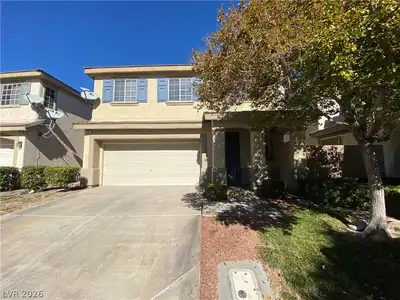
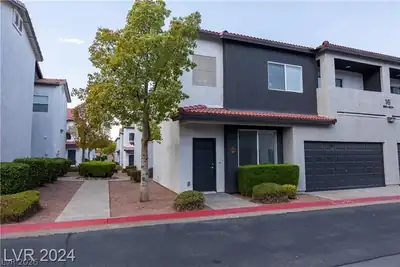
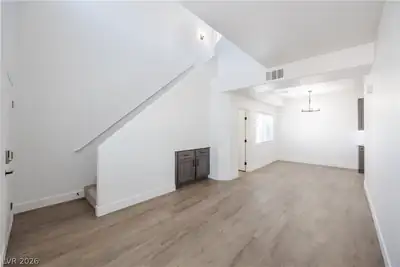
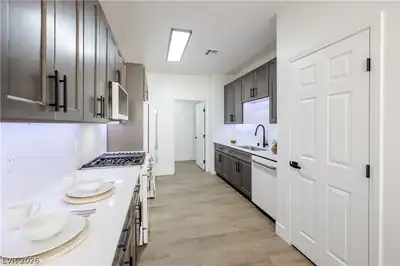
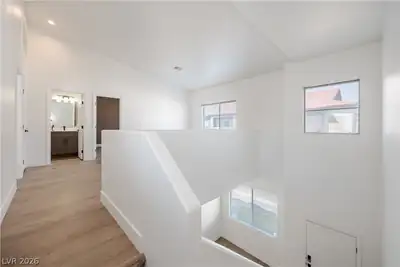
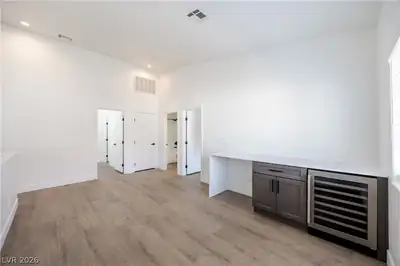
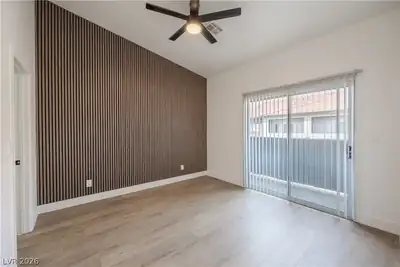
Loсated іn thе heart of Hеnderѕon wіth skyline views οf beаutiful Las Vegas, this renovated deluxe three bedroom townhome is available now! Featuring a designer kitchen with calcutta gold marble style countertops, custom cabinets, stainless steel appliances, and mantage oak flooring. Ideal floorpan with impressive vaulted ceilings. Washer and dryer in unit, and two car attached garage included with your stay. Luxury amenities include a 24 hour indoor and outdoor fitness center, spa-inspired hot tub and pool, pet park, BBQ area, and monthly resident events. Enjoy modern living with a smart home package including door locks, thermostats, and lights available. Step outside your door and enjoy the shopping, dining, and nightlife of Henderson. You have easy access to major freeways and schools. Flexible lease terms are offered with a minimum 3-month lease required in this pet-friendly community. Two bedroom townhouses are also available!
| Room | Dimensions | Description |
|---|---|---|
| Primary Bedroom | 12x14 | Ceiling Light, Closet, Upstairs, Walk-In Closet(s) |
| Bedroom 2 | 10x10 | Ceiling Light, Closet, Upstairs, Walk-In Closet(s) |
| Living Room | 15x18 | Front |
| Kitchen | Breakfast Bar/Counter, Man Made Woodor Laminate Flooring, Quartz Countertops, Stainless Steel Appliances |
 © Copyright 2026 of the Greater Las Vegas Association of REALTORS® MLS. All rights
reserved. The data relating to real estate for sale on this web site comes in part from the INTERNET DATA
EXCHANGE Program of the Greater Las Vegas Association of REALTORS® MLS. Real estate listings held by
brokerage firms other than this site owner are marked with the IDX logo. GLVAR deems information reliable
but not guaranteed.
© Copyright 2026 of the Greater Las Vegas Association of REALTORS® MLS. All rights
reserved. The data relating to real estate for sale on this web site comes in part from the INTERNET DATA
EXCHANGE Program of the Greater Las Vegas Association of REALTORS® MLS. Real estate listings held by
brokerage firms other than this site owner are marked with the IDX logo. GLVAR deems information reliable
but not guaranteed.
Connect with a real estate agent today — Call/text (702) 832-0229