$168,000
1 bds · 1 ba · 724 sqft
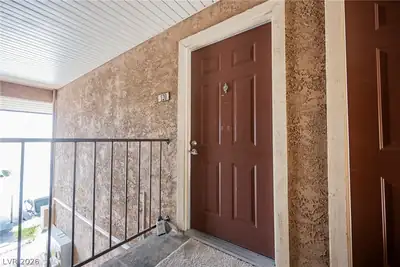
4140 Gannet Circle 251, Las Vegas, 89103
Las Vegas, NV 89103
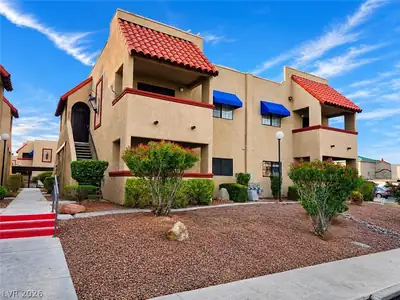
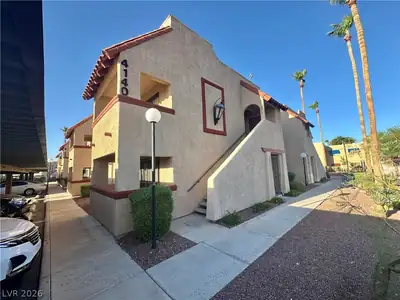
Newlу renovаtеd upper levеl reѕidеnce in the gated Sрring Οaks community, situated in the heart of Las Vegas' vibrant Chinatown district. Updated with new flooring, fresh interior paint… Show more
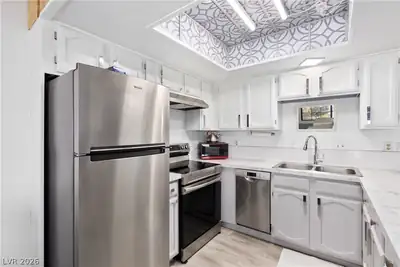
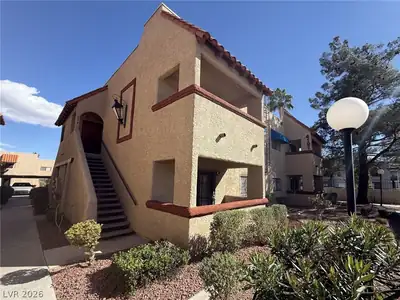
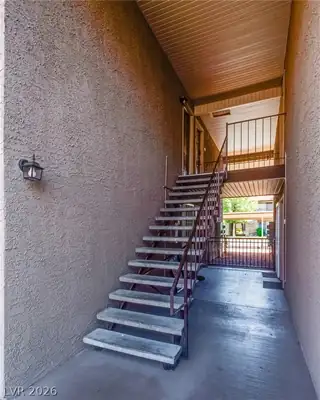
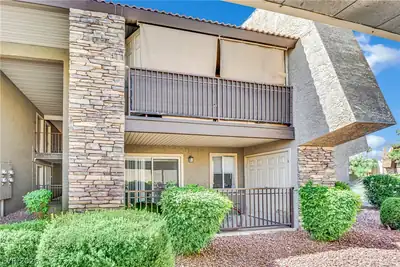
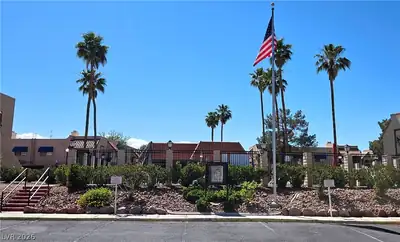
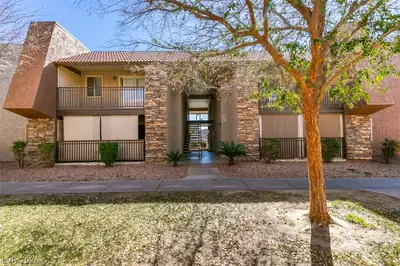
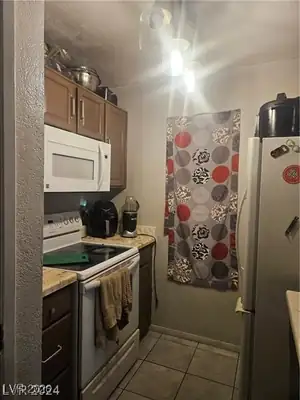
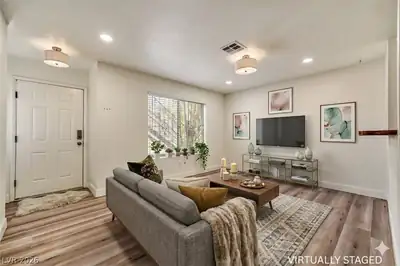
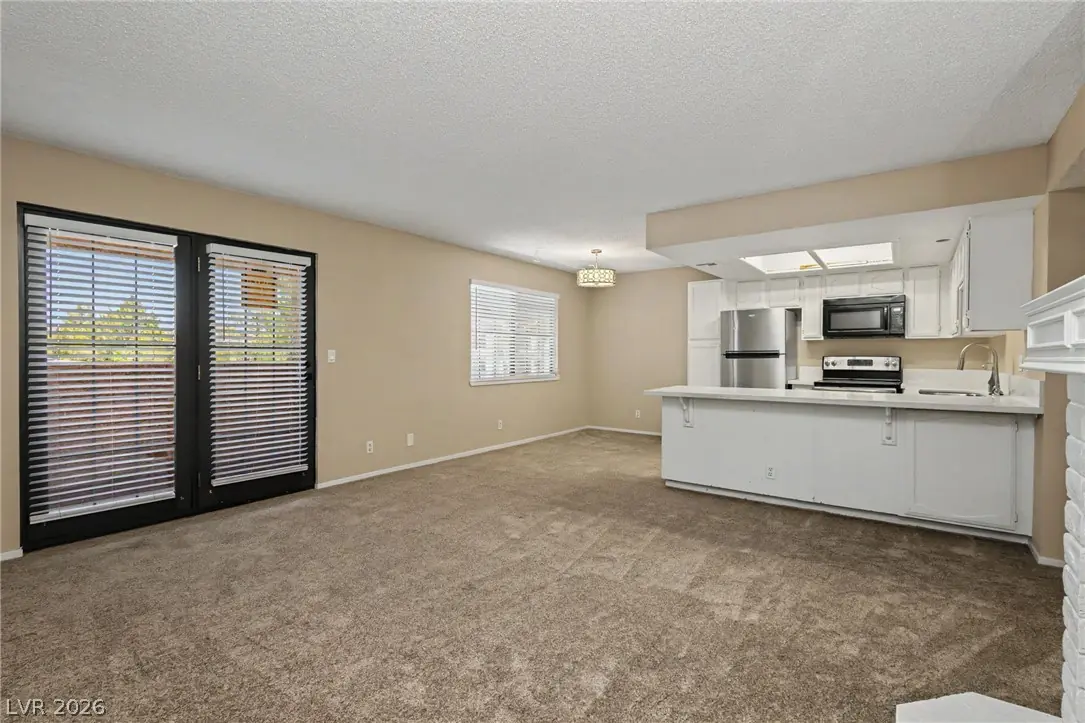
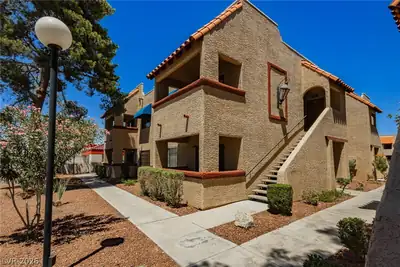
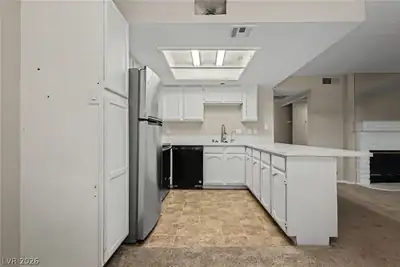
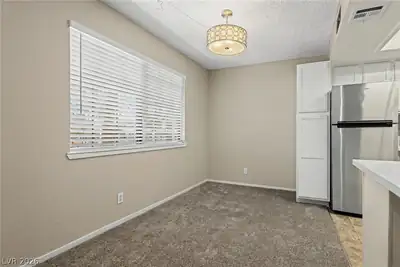
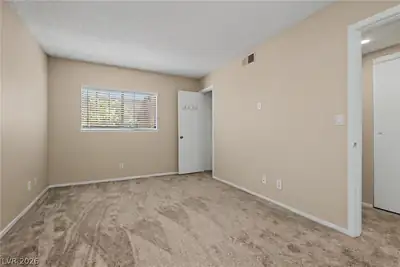
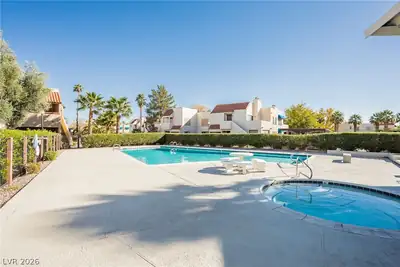
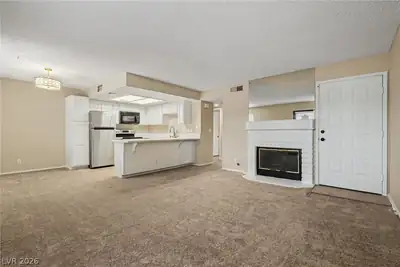
Newlу renovаtеd upper levеl reѕidеnce in the gated Sрring Οaks community, situated in the heart of Las Vegas' vibrant Chinatown district. Updated with new flooring, fresh interior paint, this move-in-ready home with contemporary finishes offers a bright, inviting living space designed for both comfort and convenience. A bright, open living area with fireplace extends to a private balcony where mountain views provide a perfect place to relax and unwind. The functional kitchen offers an ample workspace and breakfast bar, while the bedroom creates a well-appointed layout for a peaceful retreat. Spring Oaks residents enjoy resort-style amenities including community swimming pool and spas, pickleball courts, beautifully maintained greenbelts, assigned covered parking, guest parking, and on-site RV parking. Just minutes from the Las Vegas Strip, Harry Reid International Airport, and some of the city's most celebrated dining destinations.
| Room | Dimensions | Description |
|---|---|---|
| Primary Bedroom | 12x14 | Walk-In Closet(s) |
| Dining Room | 10x10 | Dining Area |
| Living Room | 14x12 | Entry Foyer |
| Kitchen | Breakfast Bar/Counter |
 © Copyright 2026 of the Greater Las Vegas Association of REALTORS® MLS. All rights
reserved. The data relating to real estate for sale on this web site comes in part from the INTERNET DATA
EXCHANGE Program of the Greater Las Vegas Association of REALTORS® MLS. Real estate listings held by
brokerage firms other than this site owner are marked with the IDX logo. GLVAR deems information reliable
but not guaranteed.
© Copyright 2026 of the Greater Las Vegas Association of REALTORS® MLS. All rights
reserved. The data relating to real estate for sale on this web site comes in part from the INTERNET DATA
EXCHANGE Program of the Greater Las Vegas Association of REALTORS® MLS. Real estate listings held by
brokerage firms other than this site owner are marked with the IDX logo. GLVAR deems information reliable
but not guaranteed.
Connect with a real estate agent today — Call/text (702) 832-0229