$564,829
4 bds · 3 ba · 2,255 sqft
4059 Kalina Ridge Avenue, Las Vegas, 89139



Las Vegas, NV 89141
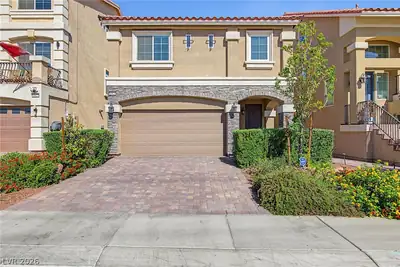
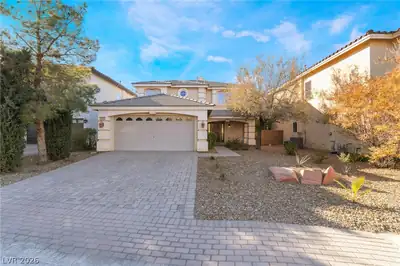
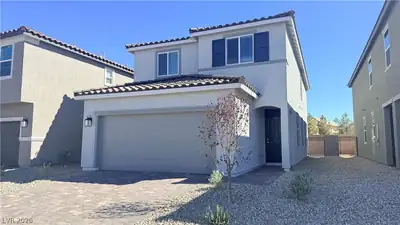
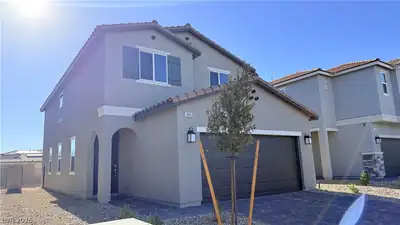
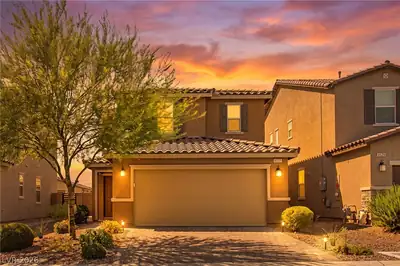
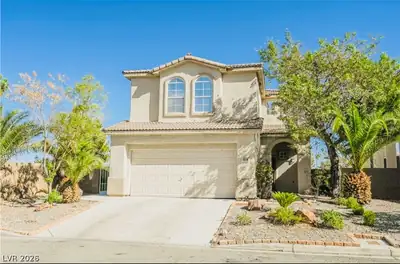
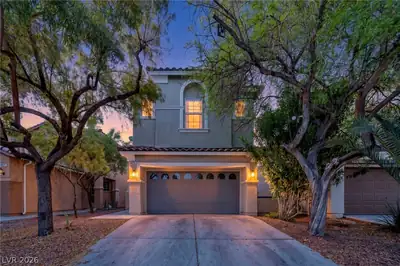
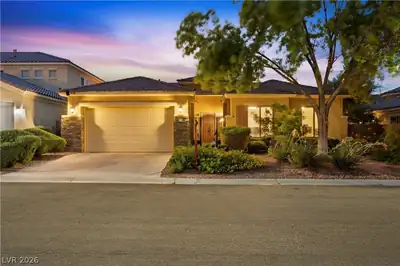
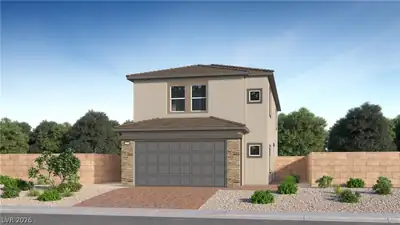
Stunning two-story Lennar-built home features 4 bedroom 3 bath (1 bed 1 full bath downstairs), 2275sqft of thoughtfully designed living space. The dramatic foyer with soaring ceilings and… Show more
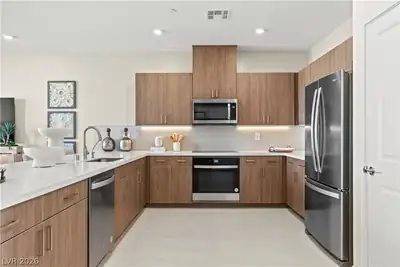
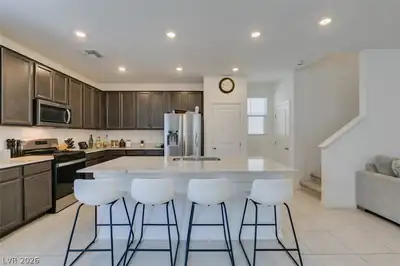
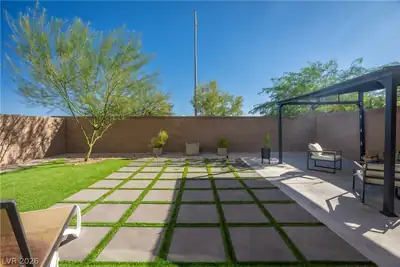
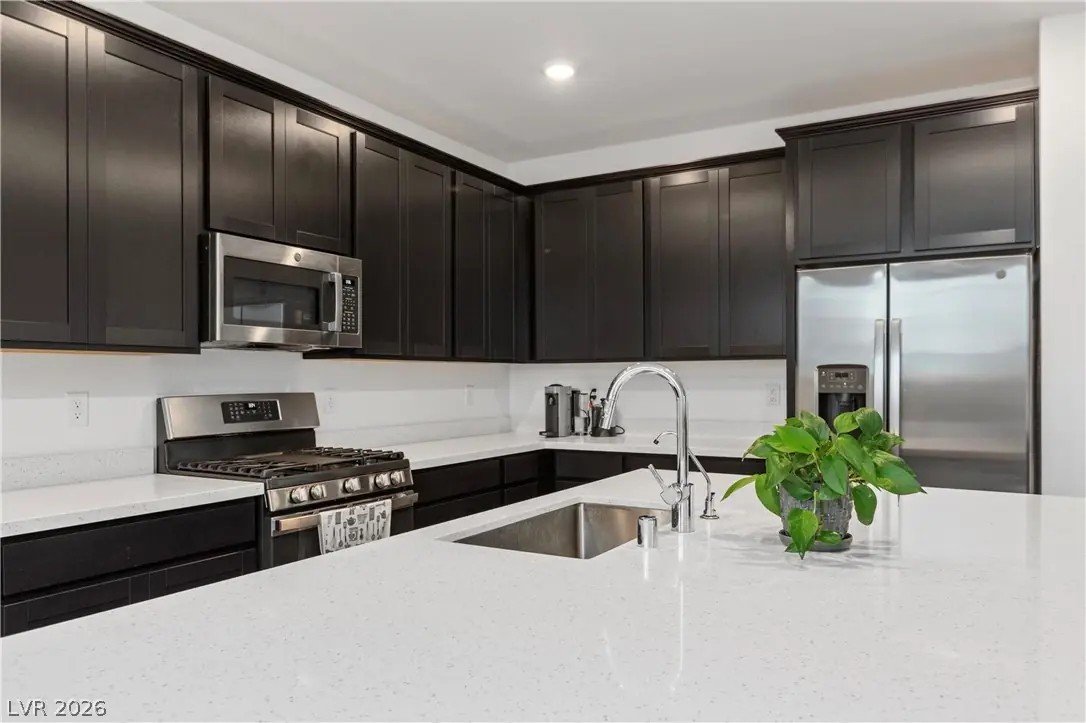
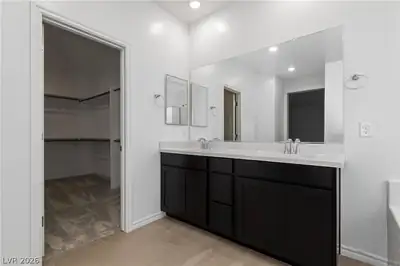
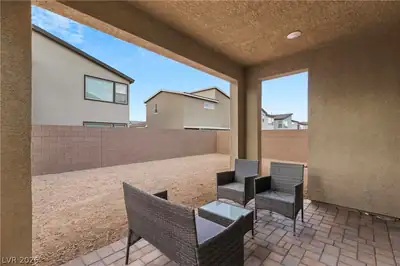
Stunning two-story Lennar-built home features 4 bedroom 3 bath (1 bed 1 full bath downstairs), 2275sqft of thoughtfully designed living space. The dramatic foyer with soaring ceilings and abundant natural light, open concept kitchen dining living areas. Upstairs, primary suite offers premium tub shower combo, his and hers large closet space, with modern finishes throughout. Kitchen is equipped with contemporary finishes and fixtures, stainless steel appliances, large center island, and ample cabinet space. This residence offers a blend of comfort and functionality, suitable for families and individuals seeking ample space and convenience. Covered patio with pavers for seating area, spacious yard that could fit a nice pool with bbq stub for summer days, or a desired landscape of your imagination. Easy access to highway, close to schools, restaurants, shopping plazas, major transportation routes.
| Room | Dimensions | Description |
|---|---|---|
| Primary Bedroom | 15x18 | Walk-In Closet(s) |
| Primary Bathroom | 10x9 | Separate Tub |
| Bedroom 2 | 10x11 | Closet |
| Bedroom 3 | 10x11 | Closet |
| Bedroom 4 | 10x11 | Downstairs |
| Living Room | 15x18 | Entry Foyer |
| Kitchen | 16x17 | Island |
 © Copyright 2026 of the Greater Las Vegas Association of REALTORS® MLS. All rights
reserved. The data relating to real estate for sale on this web site comes in part from the INTERNET DATA
EXCHANGE Program of the Greater Las Vegas Association of REALTORS® MLS. Real estate listings held by
brokerage firms other than this site owner are marked with the IDX logo. GLVAR deems information reliable
but not guaranteed.
© Copyright 2026 of the Greater Las Vegas Association of REALTORS® MLS. All rights
reserved. The data relating to real estate for sale on this web site comes in part from the INTERNET DATA
EXCHANGE Program of the Greater Las Vegas Association of REALTORS® MLS. Real estate listings held by
brokerage firms other than this site owner are marked with the IDX logo. GLVAR deems information reliable
but not guaranteed.
Connect with a real estate agent today — Call/text (702) 832-0229