$2,900/mo
3 bds · 2 ba · 2,238 sqft
3167 El Cedro Circle, Las Vegas, 89121
Las Vegas, NV 89121
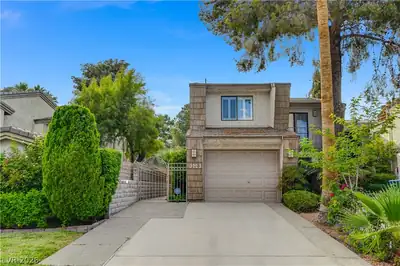
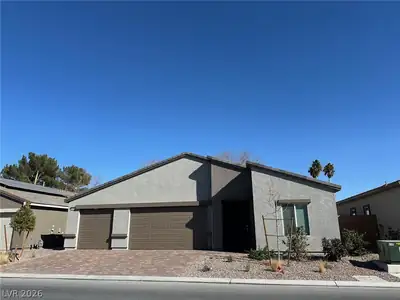
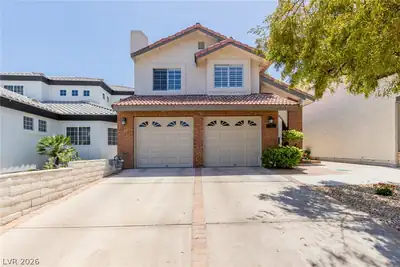
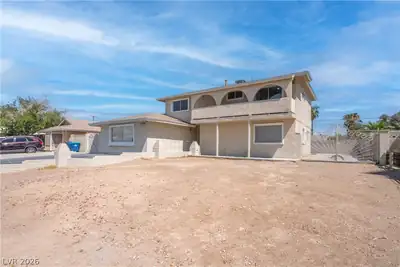
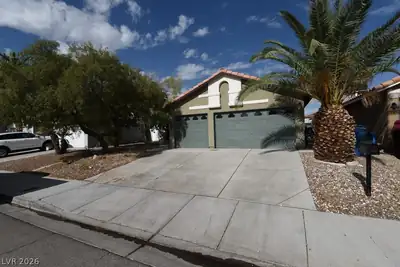
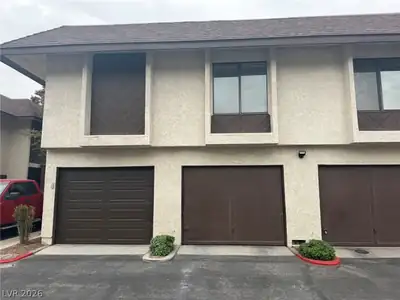
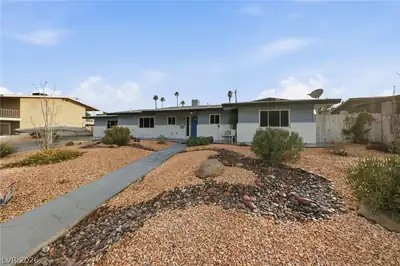
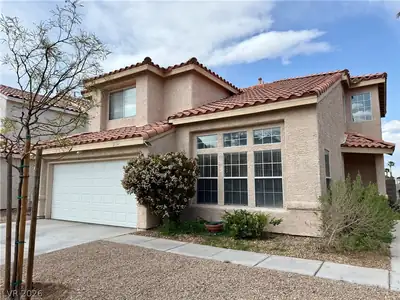
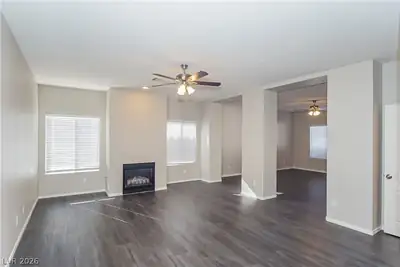
This pet-friendly home features modern finishes and a functional layout with ample kitchen storage, spacious living areas, and abundant natural light throughout. The private yard offers… Show more
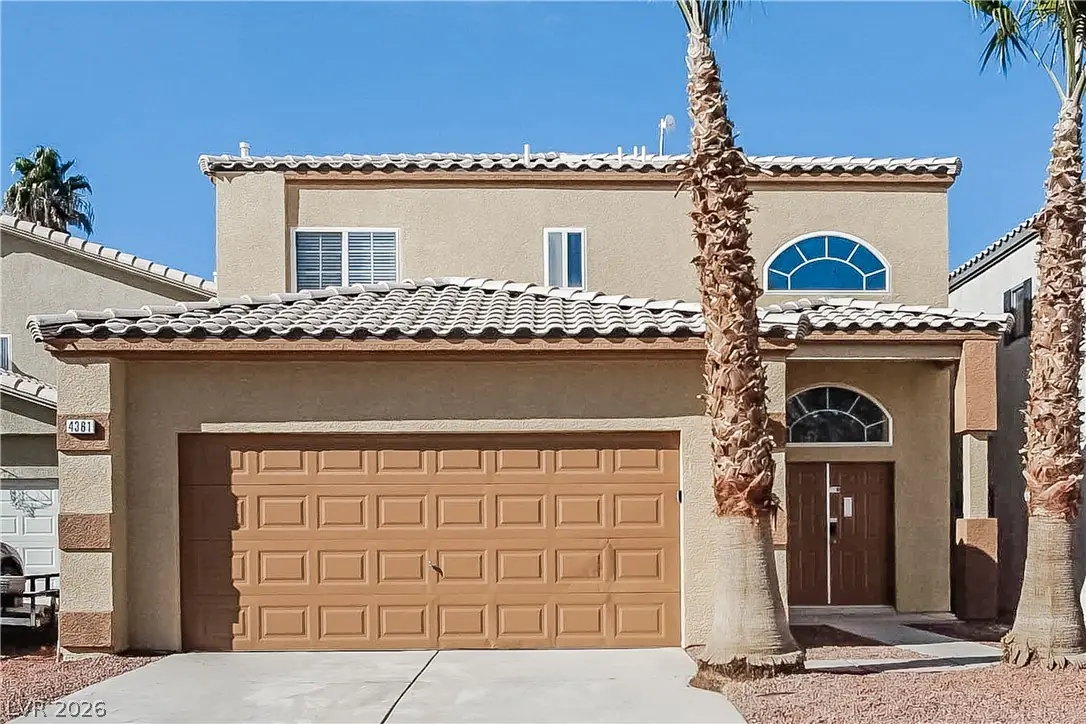
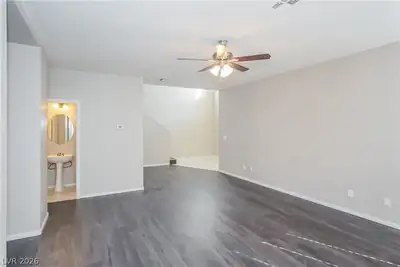
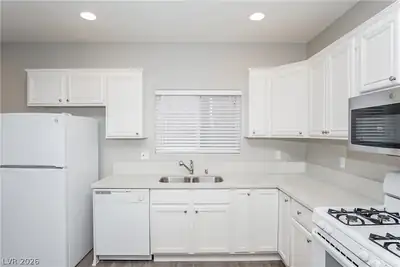
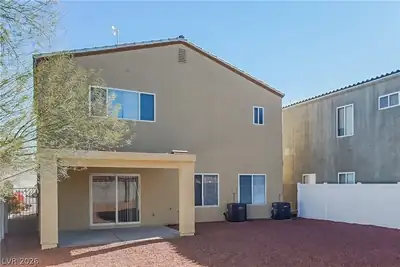
This pet-friendly home features modern finishes and a functional layout with ample kitchen storage, spacious living areas, and abundant natural light throughout. The private yard offers space suitable for gardening or outdoor relaxation. Conveniently located near schools, parks, dining, and local amenities. Technology-enabled maintenance services provide added convenience, and self-touring is available daily from 8 AM to 8 PM. Application details: one-time application fee of $50 for each adult, a security deposit equal to one month’s rent, and applicable fees for pets ($250 non-refundable deposit + $40/month for each pet), pools ($150/month), septic systems ($15/month), and any applicable HOA amenity fees. This listing is broadly marketed on top-tier professional real estate syndication channels to ensure maximum exposure and quality leads. We do not advertise on unverified classified ad sites.
| Room | Dimensions | Description |
|---|---|---|
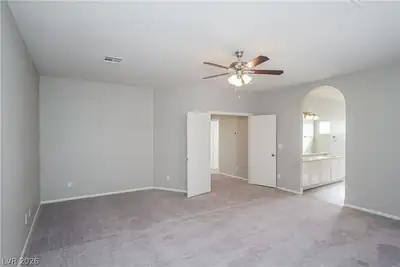
| Primary Bedroom | 18x19 | Upstairs |
| Bedroom 2 | 14x12 | Upstairs |
| Bedroom 3 | 13x13 | Upstairs |
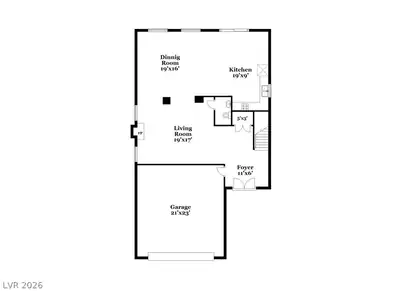
| Living Room | 19x17 | Formal |
| Dining Room | 19x16 | Dining Area |
| Kitchen | 19x9 | Other |
 © Copyright 2026 of the Greater Las Vegas Association of REALTORS® MLS. All rights
reserved. The data relating to real estate for sale on this web site comes in part from the INTERNET DATA
EXCHANGE Program of the Greater Las Vegas Association of REALTORS® MLS. Real estate listings held by
brokerage firms other than this site owner are marked with the IDX logo. GLVAR deems information reliable
but not guaranteed.
© Copyright 2026 of the Greater Las Vegas Association of REALTORS® MLS. All rights
reserved. The data relating to real estate for sale on this web site comes in part from the INTERNET DATA
EXCHANGE Program of the Greater Las Vegas Association of REALTORS® MLS. Real estate listings held by
brokerage firms other than this site owner are marked with the IDX logo. GLVAR deems information reliable
but not guaranteed.
Connect with a real estate agent today — Call/text (702) 832-0229