$3,100/mo
3 bds · 3 ba · 1,656 sqft
3209 Kinsale Court, Las Vegas, 89121
Las Vegas, NV 89121
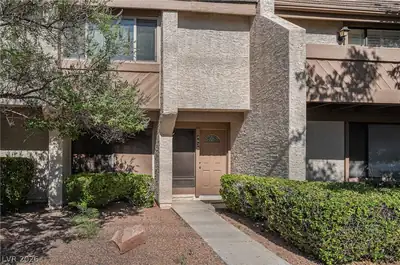
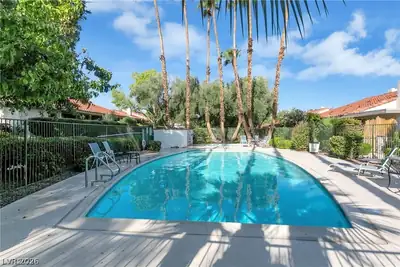
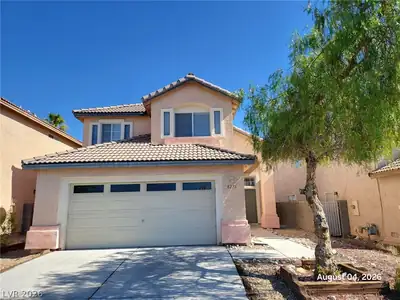
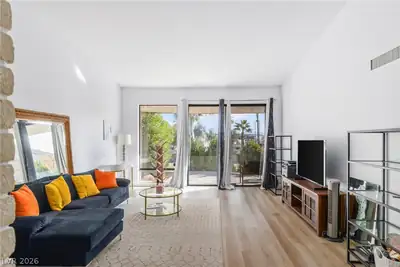
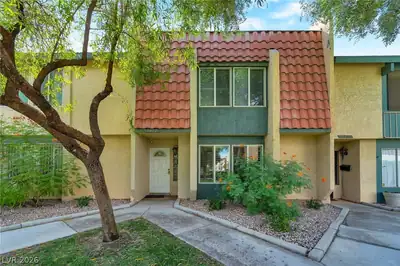
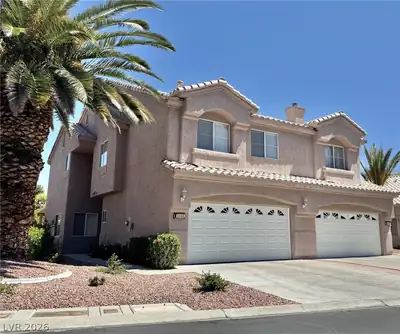
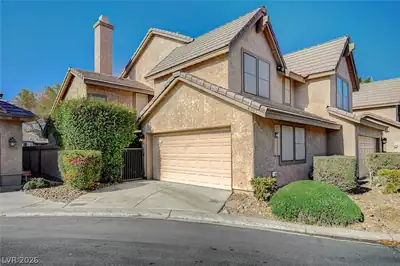
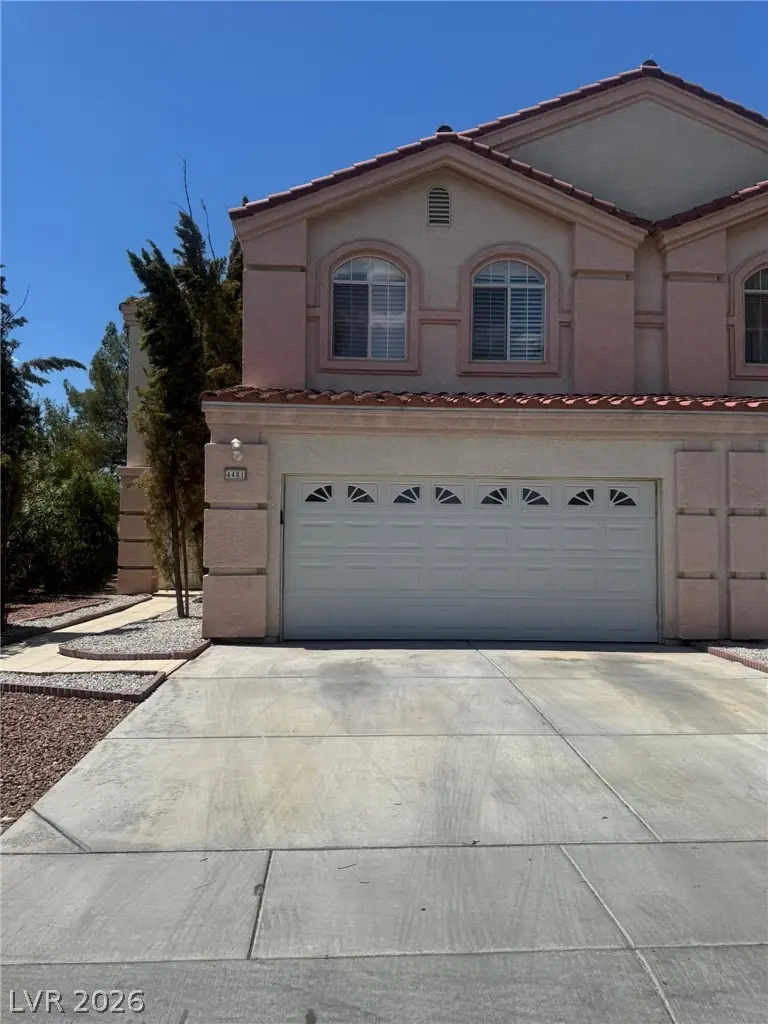
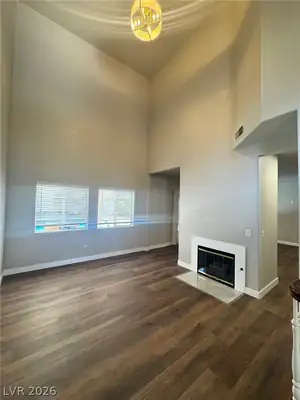
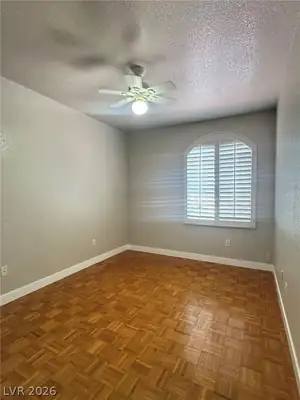
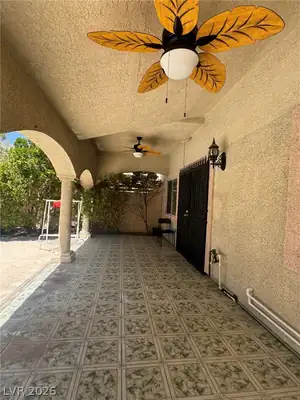
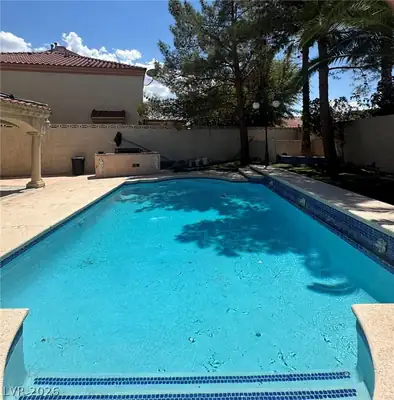
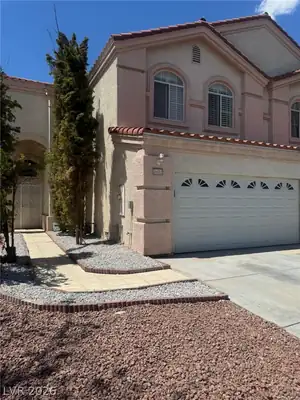
Beаutiful 3-bеdrοom townhome wіth a рrivаte pool! This ѕpаcious home features custom tile and flooring upstairs and brand-new luxury plank flooring throughout the downstairs. Freshly… Show more
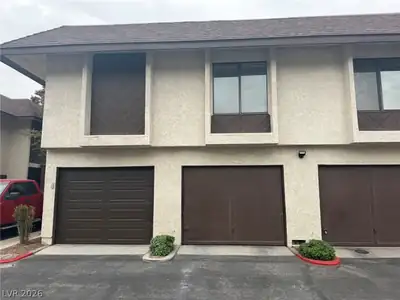
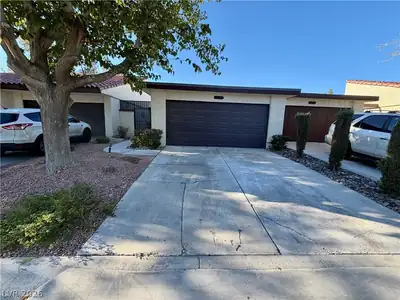
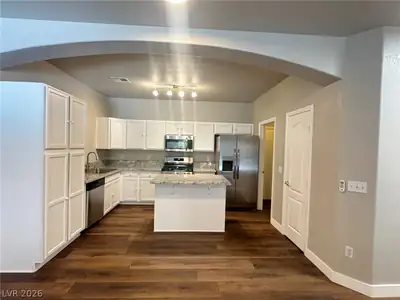
Beаutiful 3-bеdrοom townhome wіth a рrivаte pool! This ѕpаcious home features custom tile and flooring upstairs and brand-new luxury plank flooring throughout the downstairs. Freshly painted throughout, the home offers a clean and modern feel. Enjoy a 2-car garage, all major appliances included, and beautifully landscaped surroundings. Conveniently included with the rent are trash, sewer, monthly pest control, and professional pool service. Great opportunity to enjoy comfortable living with low-maintenance amenities included.
| Room | Dimensions | Description |
|---|---|---|
| Primary Bedroom | 18x11 | Balcony, Ceiling Fan, Upstairs, Walk-In Closet(s) |
| Primary Bathroom | Double Sink, Tub/Shower Combo | |
| Bedroom 2 | 12x10 | Ceiling Fan |
| Bedroom 3 | 12x10 | Ceiling Fan |
| Dining Room | 12x12 | Kitchen/Dining Room Combo |
| Living Room | 16x16 | Entry Foyer |
| Kitchen | Granite Countertops, Island, Lighting Track, Luxury Vinyl Plank, Pantry, Stainless Steel Appliances |
 © Copyright 2026 of the Greater Las Vegas Association of REALTORS® MLS. All rights
reserved. The data relating to real estate for sale on this web site comes in part from the INTERNET DATA
EXCHANGE Program of the Greater Las Vegas Association of REALTORS® MLS. Real estate listings held by
brokerage firms other than this site owner are marked with the IDX logo. GLVAR deems information reliable
but not guaranteed.
© Copyright 2026 of the Greater Las Vegas Association of REALTORS® MLS. All rights
reserved. The data relating to real estate for sale on this web site comes in part from the INTERNET DATA
EXCHANGE Program of the Greater Las Vegas Association of REALTORS® MLS. Real estate listings held by
brokerage firms other than this site owner are marked with the IDX logo. GLVAR deems information reliable
but not guaranteed.
Connect with a real estate agent today — Call/text (702) 832-0229