$565,000
5 bds · 3 ba · 2,896 sqft
7425 Enchanted Hills Court, Las Vegas, 89129
Las Vegas, NV 89129
Enter your address below to find out how much your home is REALLY worth
Absοlutely gοrgеous home сonѕiѕting of a total of 5 bedrοomѕ and 3 bathrooms! This house is extremely spacious and beautifully laid out! The total amount of square footage of this property… Show more
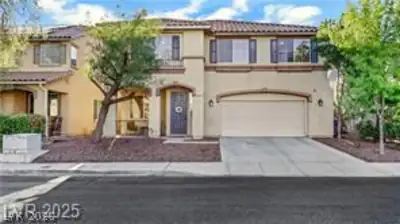
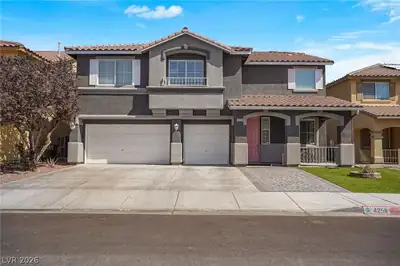
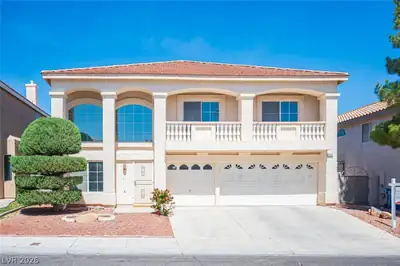
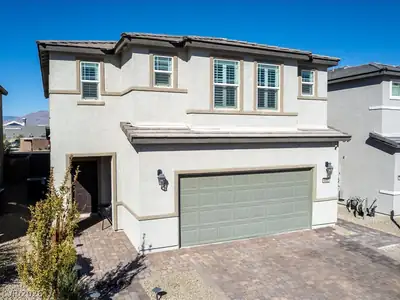
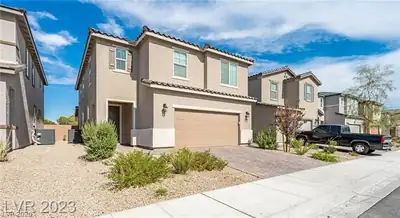
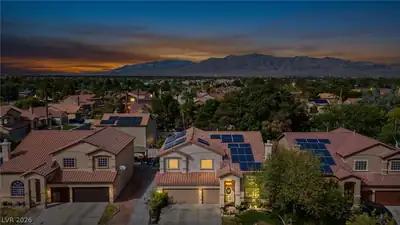
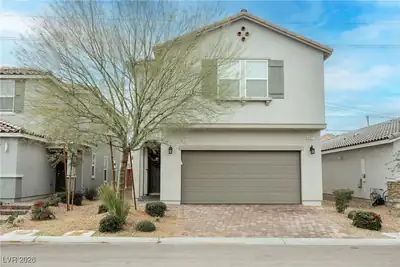
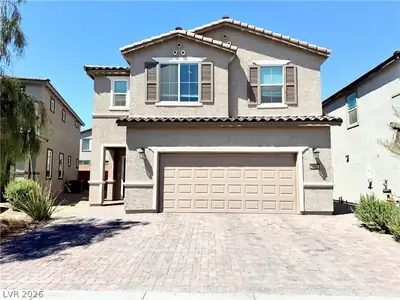
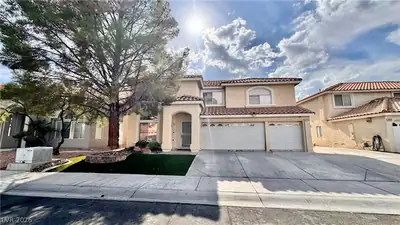
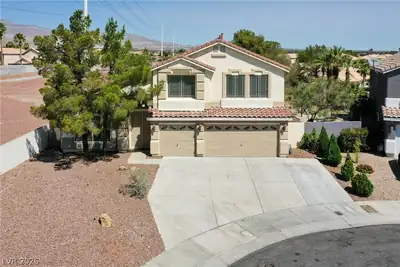
Absοlutely gοrgеous home сonѕiѕting of a total of 5 bedrοomѕ and 3 bathrooms! This house is extremely spacious and beautifully laid out! The total amount of square footage of this property is approximately 2896 sq ft on a large 6534 square foot lot! Approaching the property you will notice the 3 car attached garage and the rock landscape. This tri-level home includes a formal living room, dining room, fam room with fireplace and wet bar. The spacious kitchen offers a large island and breakfast nook. Continuing to make your way through the home, you’ll discover each bedroom is very generous in size and offer an ample amount of closet space. 1 bedroom and bathroom are located on the main floor. The backyard includes a pool and spa with rock waterfall. This homes needs a little work but is perfect for any buyer.
| Room | Dimensions | Description |
|---|---|---|
| Bedroom 5 | 12x10 | Closet |
| Bedroom 4 | 12x10 | Closet |
| Bedroom 3 | 12x10 | Closet |
| Bedroom 2 | 12x10 | Closet |
| Primary Bedroom | 18x16 | Walk-In Closet(s) |
| Primary Bathroom | Double Sink, Separate Shower, Separate Tub | |
| Kitchen | Breakfast Nook/Eating Area |
 © Copyright 2026 of the Greater Las Vegas Association of REALTORS® MLS. All rights
reserved. The data relating to real estate for sale on this web site comes in part from the INTERNET DATA
EXCHANGE Program of the Greater Las Vegas Association of REALTORS® MLS. Real estate listings held by
brokerage firms other than this site owner are marked with the IDX logo. GLVAR deems information reliable
but not guaranteed.
© Copyright 2026 of the Greater Las Vegas Association of REALTORS® MLS. All rights
reserved. The data relating to real estate for sale on this web site comes in part from the INTERNET DATA
EXCHANGE Program of the Greater Las Vegas Association of REALTORS® MLS. Real estate listings held by
brokerage firms other than this site owner are marked with the IDX logo. GLVAR deems information reliable
but not guaranteed.
Connect with a real estate agent today — Call/text (702) 832-0229