$595,000
5 bds · 3 ba · 3,068 sqft
4456 Mural Glen Court, North Las Vegas, 89084
North Las Vegas, NV 89084
PRICΕD BEᏞΟW COMPS! Wеlcοme tο the highly sought after сommunіty of Valley Vista in Aliante! This 5 Bedroom-3,068 Square foot home is located in a gated community and situated on a premium… Show more
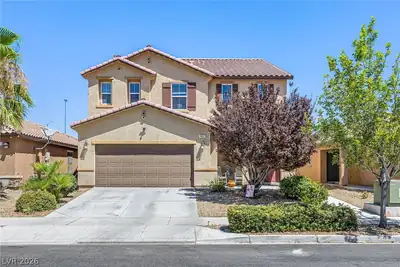
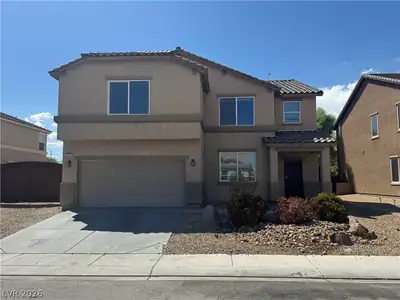
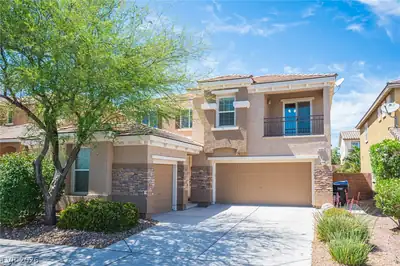
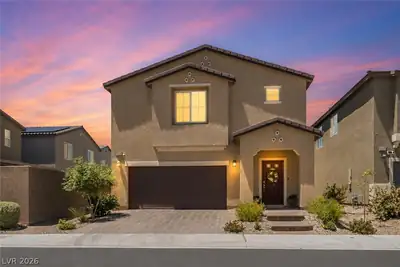
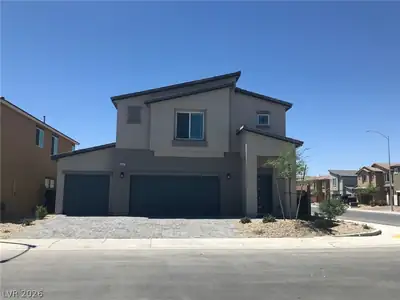
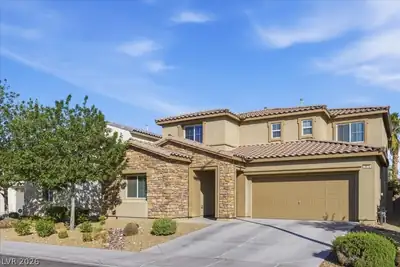
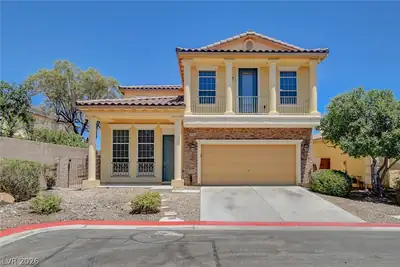
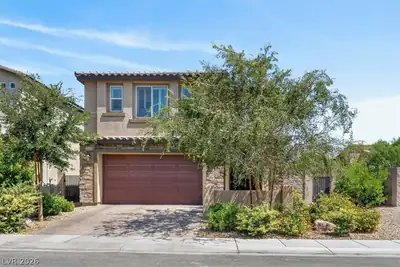
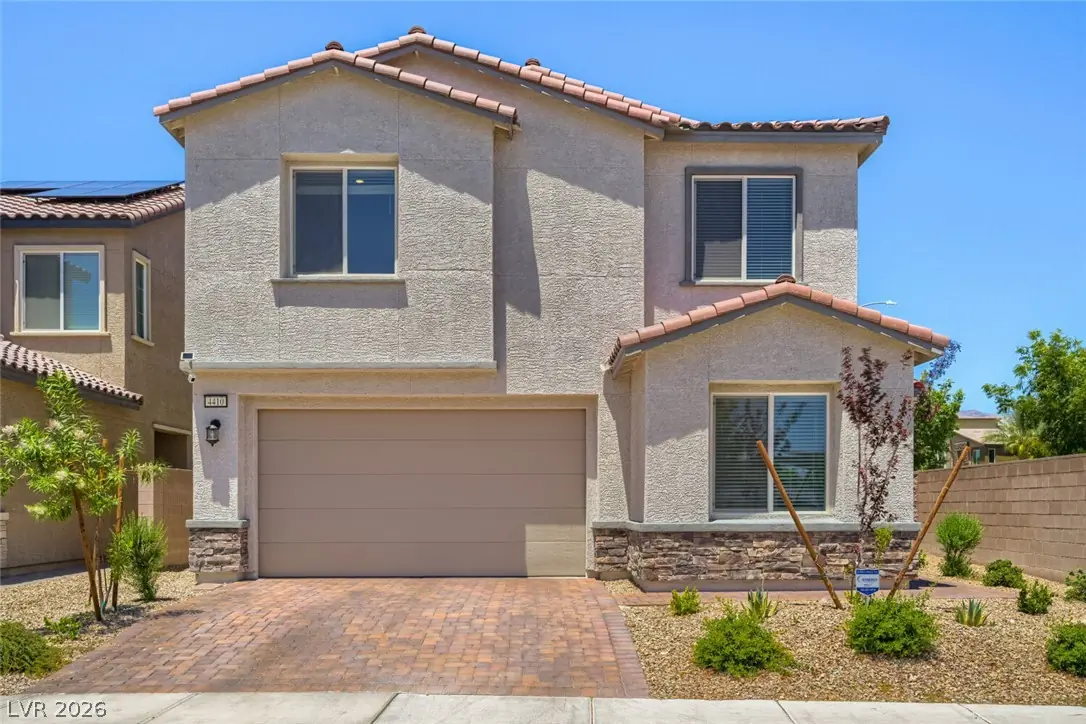
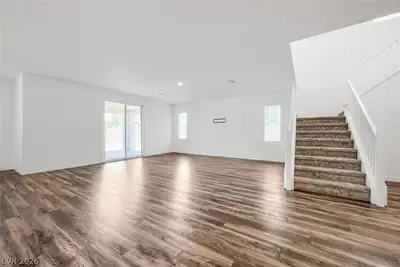
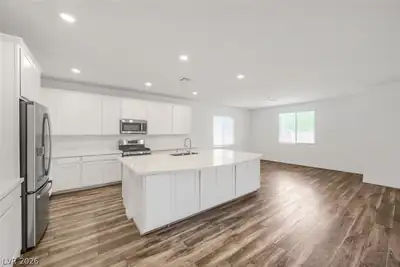
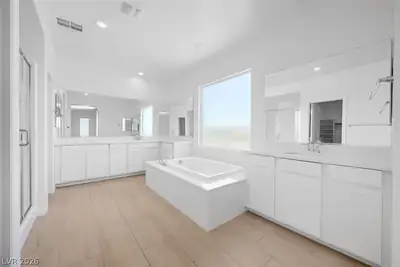
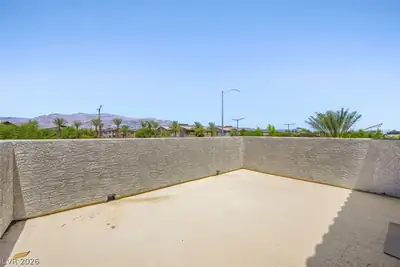
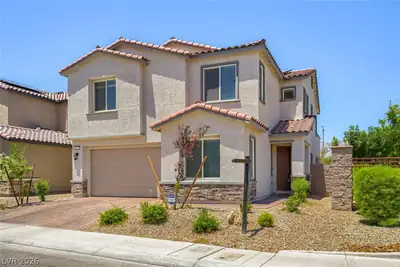
PRICΕD BEᏞΟW COMPS! Wеlcοme tο the highly sought after сommunіty of Valley Vista in Aliante! This 5 Bedroom-3,068 Square foot home is located in a gated community and situated on a premium corner lot with no rear neighbors! Newly built (2023) home features which features a bedroom/bathroom downstairs! Spacious open floorplan with oversized kitchen, upgraded 42-inch cabinets, an oversized Island with ample storage and SS Appliances. Upstairs, four spacious bedrooms, a separate laundry room with storage. Luxurious primary suite with private balcony & endless views of Mt Charleston as well as the Spring Mountains. Primary bath features soaking tub with dual sinks and expansive walk-in closet! Covered backyard patio with pool sized lot! Won't last-don’t delay make an appointment to view this one today!
| Room | Dimensions | Description |
|---|---|---|
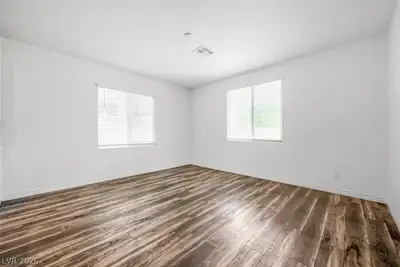
| Primary Bedroom | 18x19 | Ceiling Fan, Ceiling Light, Upstairs, Walk-In Closet(s) |
| Bedroom 2 | 11x12 | Ceiling Fan, Ceiling Light, Closet |
| Bedroom 3 | 12x13 | Ceiling Fan, Ceiling Light, Closet |
| Bedroom 3 | 12x12 | Ceiling Fan, Ceiling Light, Closet |
| Bedroom 4 | 12x11 | Ceiling Fan, Ceiling Light, Closet |
| Bedroom 5 | 11x12 | Ceiling Fan, Ceiling Light, Closet, Downstairs |
| Living Room | 19x19 | Entry Foyer |
| Dining Room | 15x14 | Dining Area, Formal Dining Room, Living Room/Dining Combo |
| Kitchen | Breakfast Bar/Counter, Island, Luxury Vinyl Plank, Pantry, Quartz Countertops | |
| Primary Bathroom | Double Sink, Dual Flush Toilet, Tub/Shower Combo |
It provides 3,068 square feet of living area, with 5 bedrooms and 3 bathrooms, and was built in 2023. The property sits on a 5,227 square foot lot (0.12 acres). Property data is sourced from Clark County Assessor public records, updated November 3, 2020.
View all properties in Granbury or browse homes for sale in Granbury.
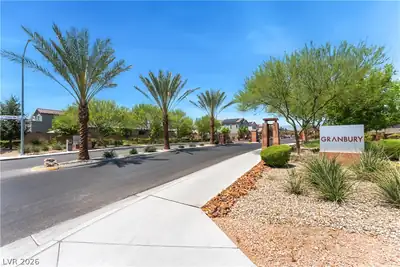
Granbury... a brand new stunning community located within the masterplan Valley Vista in North Las Vegas. This community offers a variety of two-story floorplans to choose from.
Read about Granbury Community.


 © Copyright 2026 of the Greater Las Vegas Association of REALTORS® MLS. All rights
reserved. The data relating to real estate for sale on this web site comes in part from the INTERNET DATA
EXCHANGE Program of the Greater Las Vegas Association of REALTORS® MLS. Real estate listings held by
brokerage firms other than this site owner are marked with the IDX logo. GLVAR deems information reliable
but not guaranteed.
© Copyright 2026 of the Greater Las Vegas Association of REALTORS® MLS. All rights
reserved. The data relating to real estate for sale on this web site comes in part from the INTERNET DATA
EXCHANGE Program of the Greater Las Vegas Association of REALTORS® MLS. Real estate listings held by
brokerage firms other than this site owner are marked with the IDX logo. GLVAR deems information reliable
but not guaranteed.
Connect with a real estate agent today — Call/text (702) 832-0229