$566,600
5 bds · 3 ba · 2,950 sqft
4047 Floating Fern Avenue, North Las Vegas, 89084
North Las Vegas, NV 89084
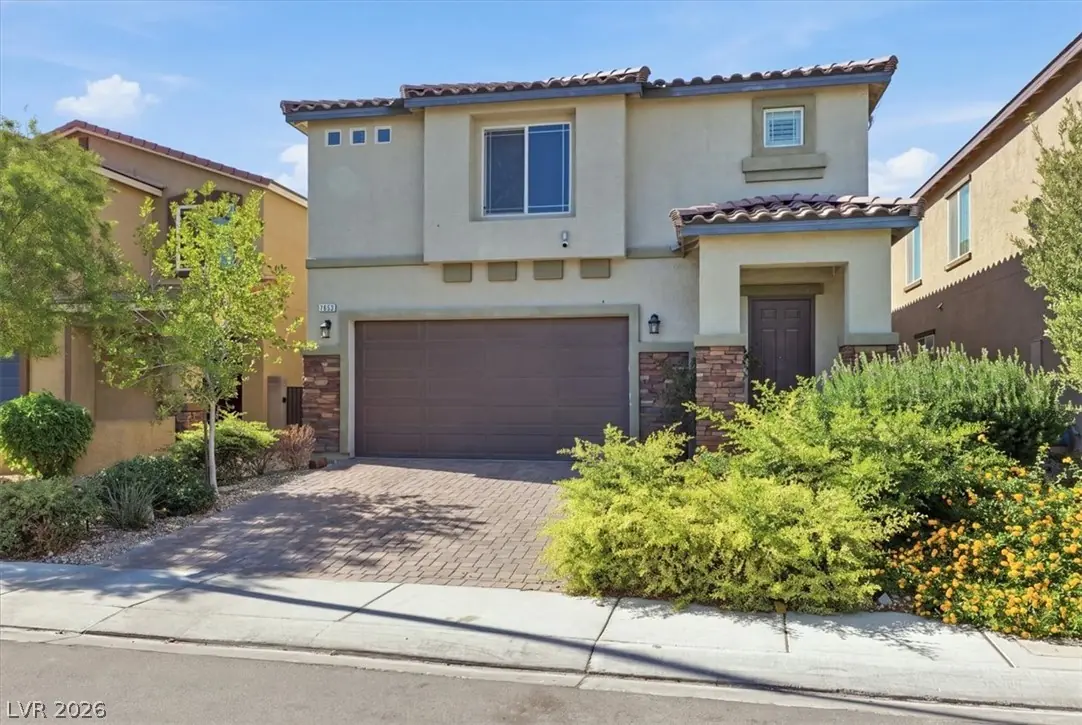
Welcome home to this beautifully designed 5-bedroom, 3-bathroom home in the gated Valley Vista community of North Las Vegas! Built in 2019, this 2,950-square-foot home sits on a… Show more
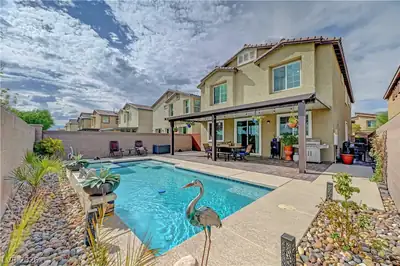
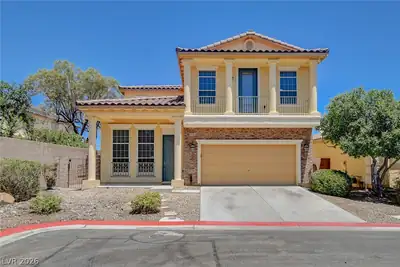
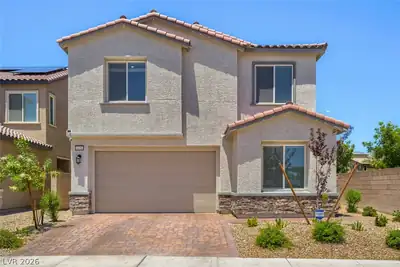
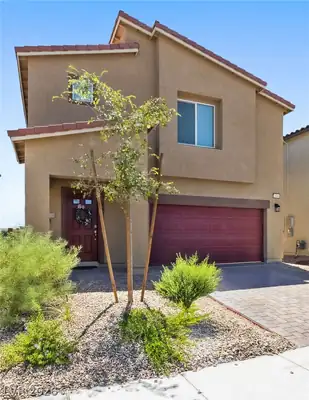
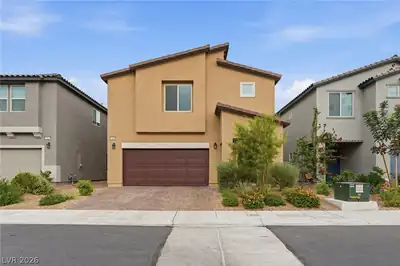
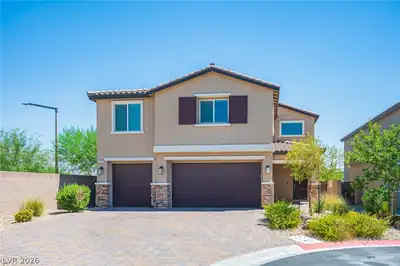
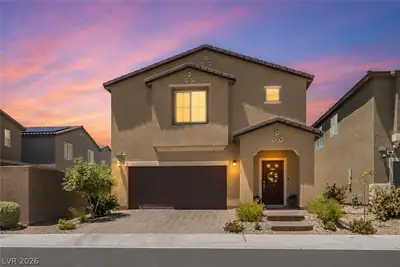
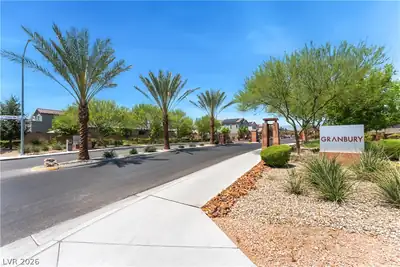
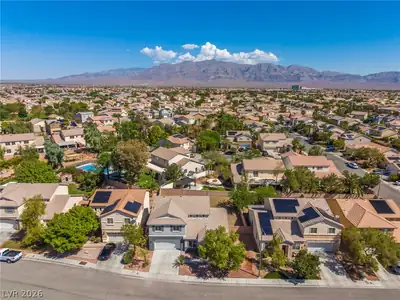
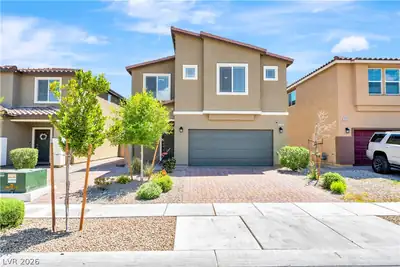
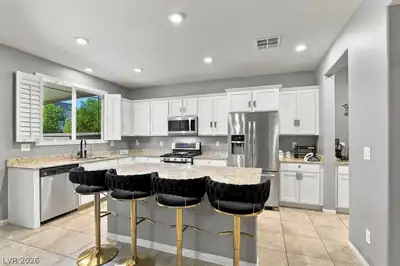
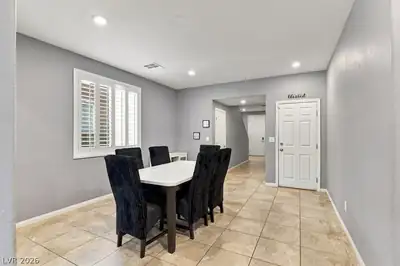
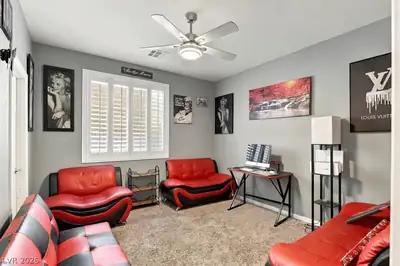
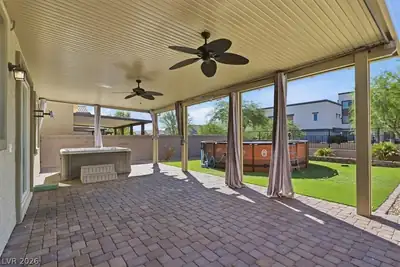
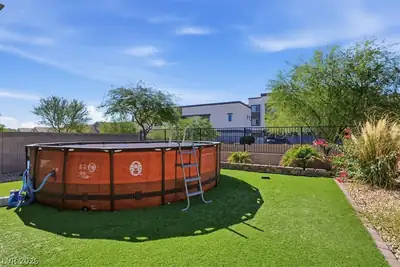
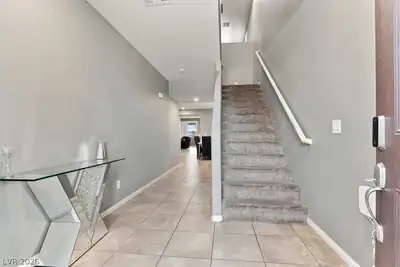
Welcome home to this beautifully designed 5-bedroom, 3-bathroom home in the gated Valley Vista community of North Las Vegas! Built in 2019, this 2,950-square-foot home sits on a 4,792-square-foot lot and offers a wonderful blend of space, comfort, and functionality. The thoughtfully designed floor plan features a downstairs bedroom and bathroom with a walk-in shower, ideal for guests or multigenerational living. Upstairs, you'll find the spacious primary suite, three additional bedrooms, and a versatile loft that makes a perfect second family room, game room, or flexible living space. Enjoy a formal dining area for special occasions, while the open-concept kitchen and family room create an inviting gathering space for everyday living and entertaining. The kitchen features stainless steel appliances and a convenient butler's pantry, perfect for a coffee station, extra storage, or serving area. Plantation shutters throughout add timeless style and a polished finishing touch. Step outside to the covered patio and enjoy the backyard, which backs up to a community walking trail with no direct rear neighbors, offering an added sense of privacy and a lovely connection to the outdoors. Conveniently located near shopping, dining, entertainment, Aliante Casino, and the 215 Beltway, this home offers comfortable living with easy access to everyday essentials and local attractions. With five bedrooms, flexible living spaces, and a desirable gated-community setting, this Valley Vista home is ready to welcome you!
| Room | Dimensions | Description |
|---|---|---|
| Primary Bedroom | 20x12 | Ceiling Fan, Ceiling Light, Closet, Upstairs |
| Primary Bathroom | Double Sink, Shower Only | |
| Bedroom 2 | 12x14 | Ceiling Fan, Ceiling Light, Closet, Downstairs |
| Bedroom 3 | 12x14 | Ceiling Fan, Ceiling Light, Closet, Upstairs |
| Bedroom 4 | 12x14 | Ceiling Fan, Ceiling Light, Closet, Upstairs |
| Bedroom 5 | 12x14 | Ceiling Fan, Ceiling Light, Closet, Upstairs |
| Kitchen | Breakfast Bar/Counter, Butler Pantry, Island, Tile Flooring | |
| Dining Room | 10x10 | Dining Area, Formal Dining Room |
| Family Room | 20x14 | Ceiling Fan, Downstairs |
| Loft | 12x14 | Ceiling Fan |
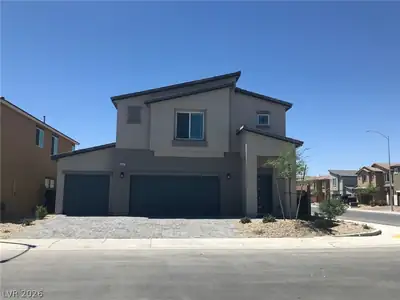
7653 Rosebark Cliffs St, in the Gemini Pointe community of North Las Vegas (89084), is a two-story single family home. It provides 2,950 square feet of living area, with 5 bedrooms and 3 bathrooms, and was built in 2019. Lot size is 4,792 square feet, or approximately 0.11 acres. The home features Frame/Stucco exterior, Concrete Tile roofing, and a Built-In garage. According to Clark County records, it last changed hands on February 13, 2020 for $377,045. Property data is sourced from Clark County Assessor public records, updated November 3, 2020.
View all properties in Gemini Pointe or browse homes for sale in Gemini Pointe.
2019's "Best New Home Community Gold winner" for "Best New Home Community"! Grow.
Read about Gemini Pointe Community.


 © Copyright 2026 of the Greater Las Vegas Association of REALTORS® MLS. All rights
reserved. The data relating to real estate for sale on this web site comes in part from the INTERNET DATA
EXCHANGE Program of the Greater Las Vegas Association of REALTORS® MLS. Real estate listings held by
brokerage firms other than this site owner are marked with the IDX logo. GLVAR deems information reliable
but not guaranteed.
Connect with a real estate agent today — Call/text (702) 832-0229