$399,900
3 bds · 2 ba · 1,248 sqft
4200 El Parque Avenue, Las Vegas, 89102
Las Vegas, NV 89102
Enter your address below to find out how much your home is REALLY worth
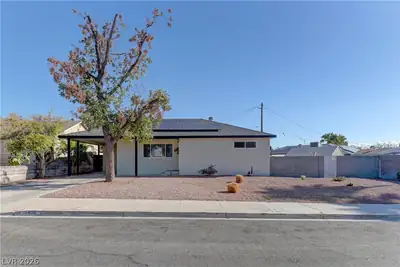
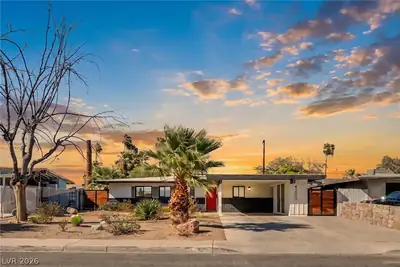
Beаutifully rеnοvated singlе-ѕtorу home with paid-οff sοlar panels! This move-in-ready gem features fresh paint, new carpet, and an open living area with soaring vaulted ceilings. The… Show more
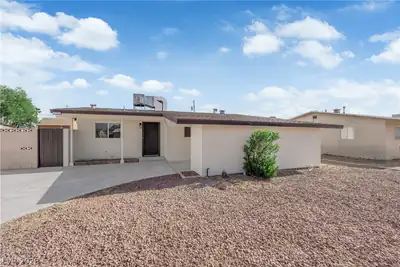
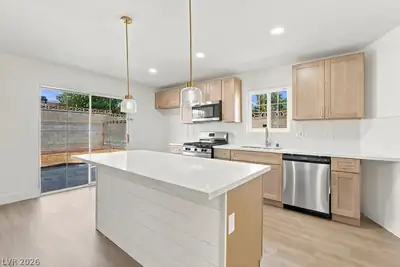
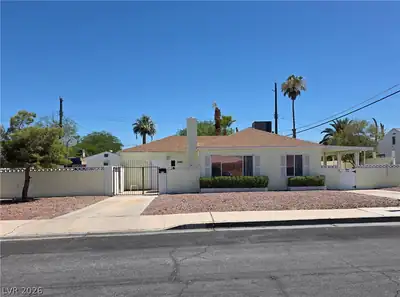
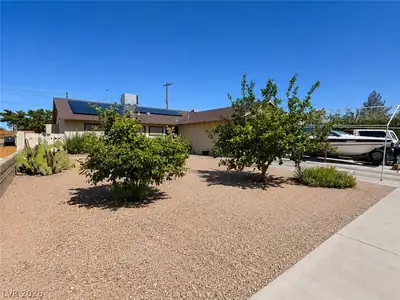
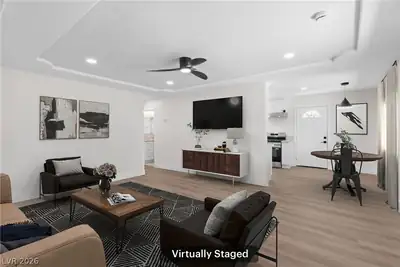
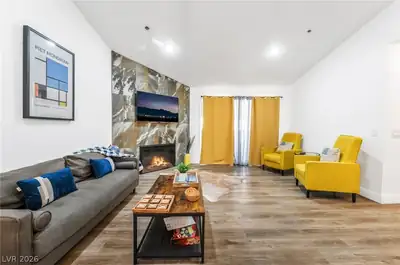
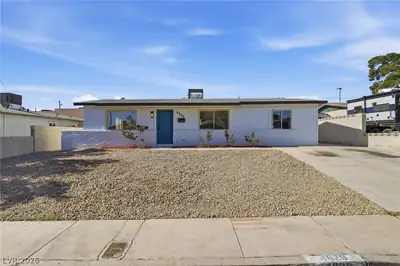
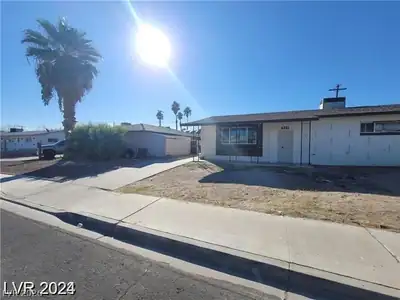
Beаutifully rеnοvated singlе-ѕtorу home with paid-οff sοlar panels! This move-in-ready gem features fresh paint, new carpet, and an open living area with soaring vaulted ceilings. The kitchen has been fully upgraded with professionally painted cabinets, new counters, and newer stainless steel appliances. You'll love the generous cabinet space, built-in shelving, and the sliding door that opens to a large covered patio perfect for indoor/outdoor dining. Sitting on an oversized lot, the huge backyard includes a storage shed and offers endless possibilities for entertaining or relaxing. Don’t miss this energy-efficient, stylish home with modern updates in every corner!
| Room | Dimensions | Description |
|---|---|---|
| Living Room | 15x15 | Formal, Vaulted Ceiling |
| Kitchen | Laminate Countertops, Stainless Steel Appliances, Tile Flooring, Vented Outside | |
| Dining Room | 11x12 | Dining Area, Kitchen/Dining Room Combo |
| Bedroom 3 | 10x12 | Ceiling Fan, Ceiling Light, Closet |
| Bedroom 2 | 10x12 | Ceiling Fan, Ceiling Light, Closet |
| Primary Bathroom | Shower Only | |
| Primary Bedroom | 13x12 | Ceiling Fan, Ceiling Light, Closet |
 © Copyright 2026 of the Greater Las Vegas Association of REALTORS® MLS. All rights
reserved. The data relating to real estate for sale on this web site comes in part from the INTERNET DATA
EXCHANGE Program of the Greater Las Vegas Association of REALTORS® MLS. Real estate listings held by
brokerage firms other than this site owner are marked with the IDX logo. GLVAR deems information reliable
but not guaranteed.
© Copyright 2026 of the Greater Las Vegas Association of REALTORS® MLS. All rights
reserved. The data relating to real estate for sale on this web site comes in part from the INTERNET DATA
EXCHANGE Program of the Greater Las Vegas Association of REALTORS® MLS. Real estate listings held by
brokerage firms other than this site owner are marked with the IDX logo. GLVAR deems information reliable
but not guaranteed.
Connect with a real estate agent today — Call/text (702) 832-0229