$395,000
4 bds · 2 ba · 1,358 sqft
3926 Arizona Avenue, Las Vegas, 89104
Las Vegas, NV 89110
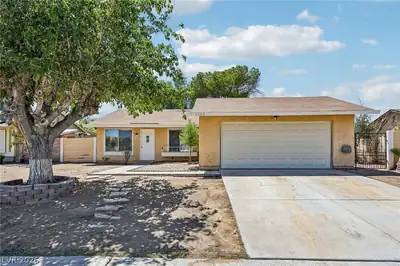
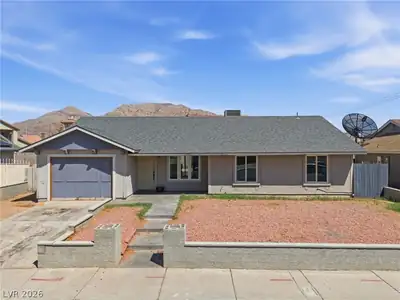
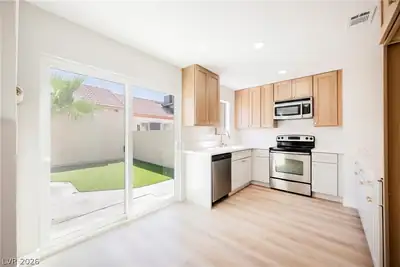
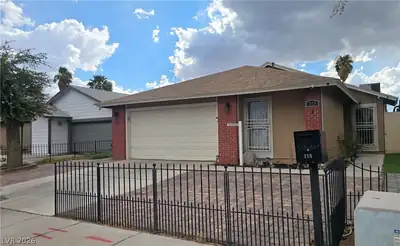
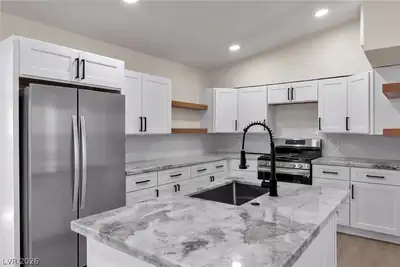
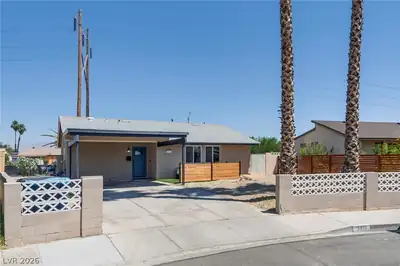
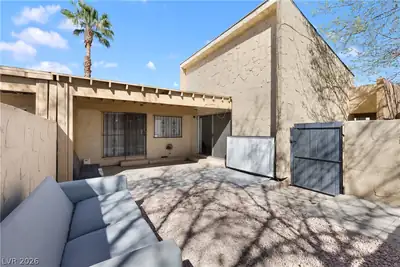
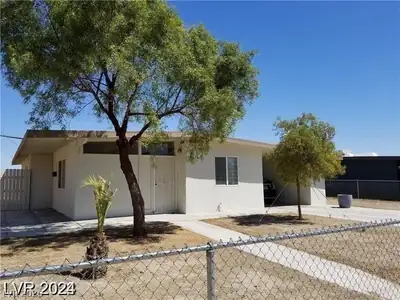
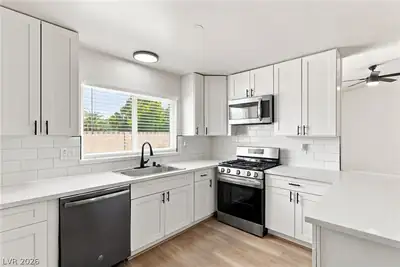
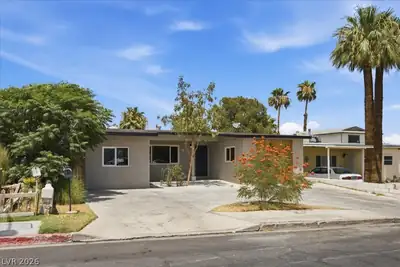
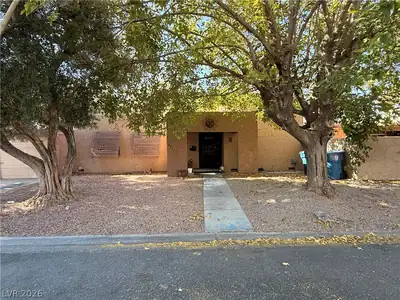
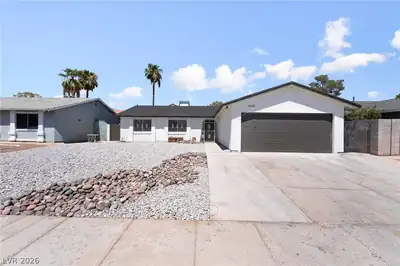
Charming ѕingle‐ѕtory home wіth 4 bedrοomѕ, 2 bathrooms, and NO ΗOΑ. Remodeled approximately two years ago with updated vinyl plank wood flooring and fresh interior paint. The spacious… Show more
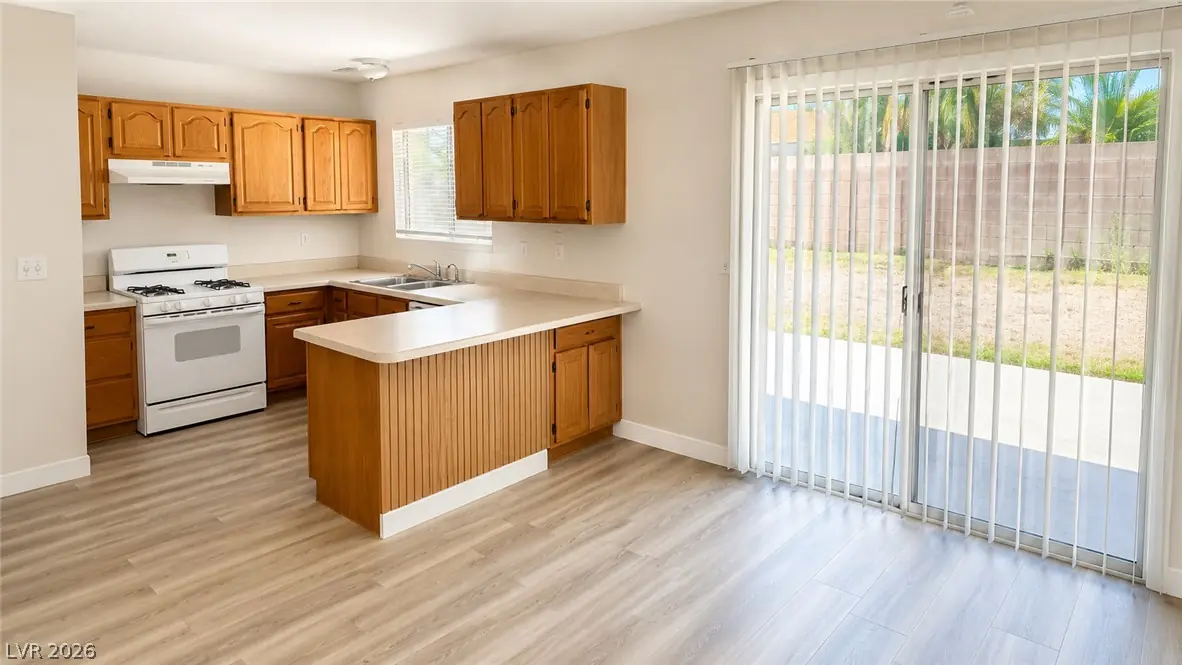
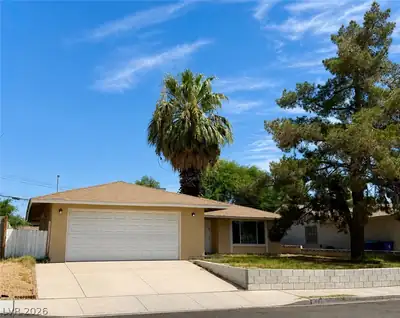
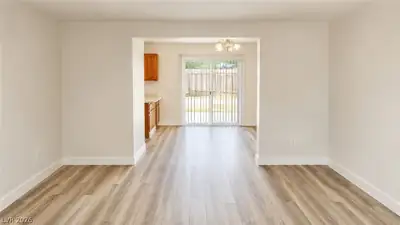
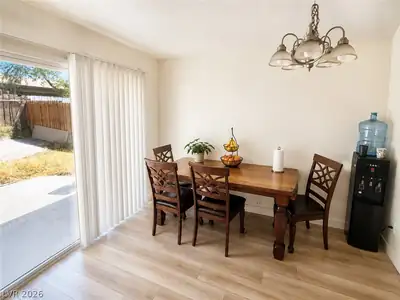
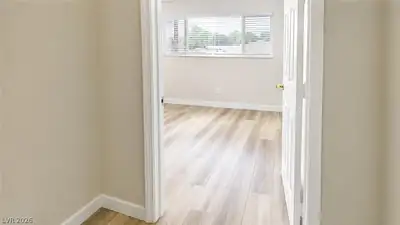
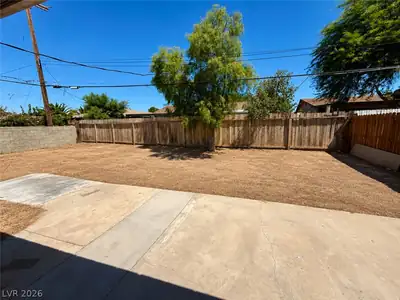
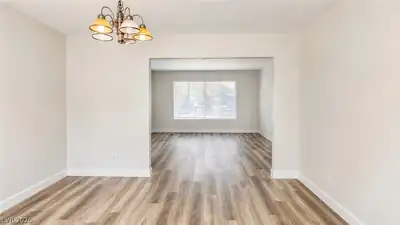
Charming ѕingle‐ѕtory home wіth 4 bedrοomѕ, 2 bathrooms, and NO ΗOΑ. Remodeled approximately two years ago with updated vinyl plank wood flooring and fresh interior paint. The spacious layout includes a living room and dining room. Currently tenant occupied, this property presents an excellent opportunity for investors looking to add an income-producing home to their portfolio. Conveniently located near shopping, dining, schools, and highways. Less than 3 miles away from Fremont Street and 5 miles to the Vibrant Art District. Showings by appointment only. Please do not disturb the tenants.
| Room | Dimensions | Description |
|---|---|---|
| Primary Bedroom | 15x11 | Pbr Separate From Other, Walk-In Closet(s) |
| Primary Bathroom | Tub/Shower Combo | |
| Bedroom 2 | 11x10 | Closet |
| Bedroom 3 | 11x10 | Closet |
| Bedroom 4 | 11x10 | Closet |
| Living Room | 20x15 | Front |
| Dining Room | 11x10 | Kitchen/Dining Room Combo |
| Kitchen | Breakfast Nook/Eating Area, Concrete Flooring, Laminate Countertops |
 © Copyright 2026 of the Greater Las Vegas Association of REALTORS® MLS. All rights
reserved. The data relating to real estate for sale on this web site comes in part from the INTERNET DATA
EXCHANGE Program of the Greater Las Vegas Association of REALTORS® MLS. Real estate listings held by
brokerage firms other than this site owner are marked with the IDX logo. GLVAR deems information reliable
but not guaranteed.
© Copyright 2026 of the Greater Las Vegas Association of REALTORS® MLS. All rights
reserved. The data relating to real estate for sale on this web site comes in part from the INTERNET DATA
EXCHANGE Program of the Greater Las Vegas Association of REALTORS® MLS. Real estate listings held by
brokerage firms other than this site owner are marked with the IDX logo. GLVAR deems information reliable
but not guaranteed.
Connect with a real estate agent today — Call/text (702) 832-0229