$291,000
3 bds · 2 ba · 1,344 sqft
148 Sir Thomas Drive, Las Vegas, 89110
Las Vegas, NV 89110
Enter your address below to find out how much your home is REALLY worth
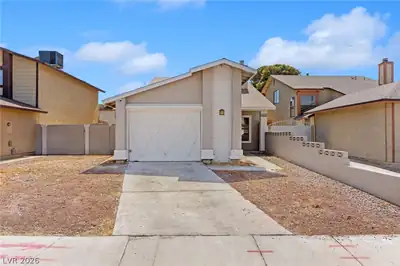
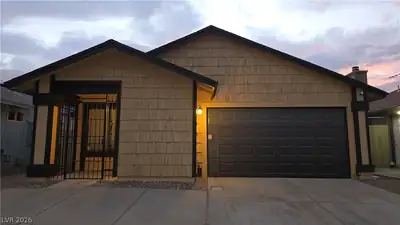
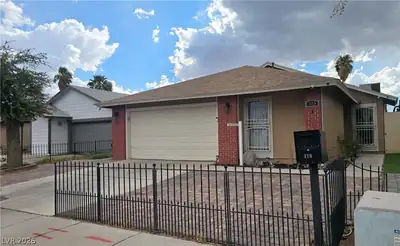
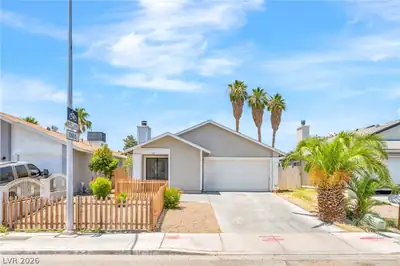
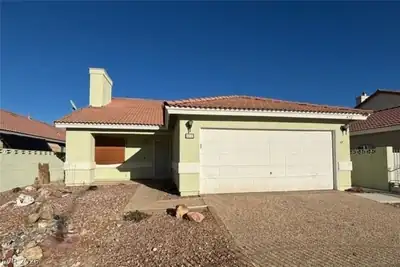
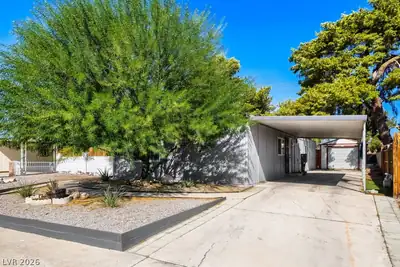
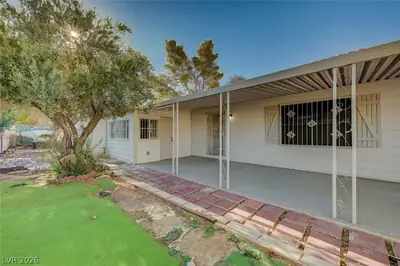
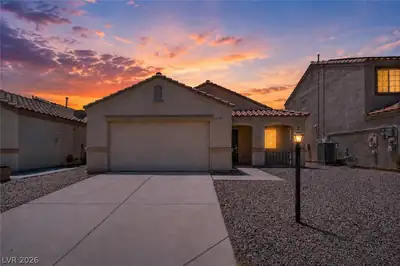
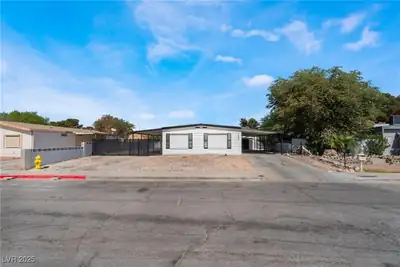
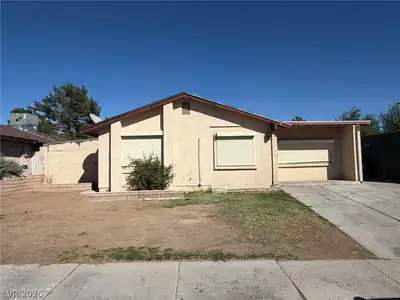
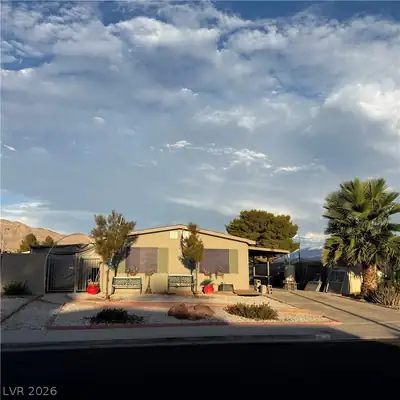
Welcome to 5656 Sea Breeze Ave! NO HOA + PERMITTED GUEST QUARTERS - STUDIO - CASITA! Discover this unique and versatile Townhouse offering 1,375 sq. ft. of living space, 3 bedrooms, and 2… Show more
Welcome to 5656 Sea Breeze Ave! NO HOA + PERMITTED GUEST QUARTERS - STUDIO - CASITA! Discover this unique and versatile Townhouse offering 1,375 sq. ft. of living space, 3 bedrooms, and 2 full bathrooms. Originally 930 sq. ft. with 2 bedrooms and 1 bathroom, the property was thoughtfully expanded with approximately 445 sq. ft. of permitted additions, creating additional living space and attached guest quarters with a private entrance, kitchen, and full bathroom. New AC unit from 2022; new garbage disposal from 2024. The home features beautiful wood-style flooring, abundant natural light, ceiling fans, and an updated kitchen with granite countertops, rich cabinetry, stainless steel appliances, breakfast bar, and mosaic tile backsplash. Additional highlights include updated bathrooms, indoor laundry, low-maintenance landscaping, generous driveway parking, gated access, and a backyard storage shed. Built in 1982 with NO HOA! A distinctive property offering added space, privacy, and flexibility for a variety of living arrangements.
| Room | Dimensions | Description |
|---|---|---|
| Living Room | 12x15 | Formal, Front |
| Dining Room | 8x8 | Breakfast Nook/Eating Area, Dining Area, Formal Dining Room |
| Kitchen | 4x5 | Breakfast Bar/Counter, Quartz Countertops, Stainless Steel Appliances, Tile Flooring |
| Primary Bedroom | 15x12 | Ceiling Fan, Ceiling Light, Closet, Custom Closet, Downstairs |
| Bedroom 2 | 12x11 | Ceiling Fan, Ceiling Light, Closet, Mirrored Door, TV/ Cable |
| Bedroom 3 | 10x10 | Ceiling Fan, Ceiling Light, Closet, Mirrored Door, TV/ Cable |
| Primary Bathroom | 8x6 | Double Sink, Low Flow Shower, Low Flow Toilet, Tub/Shower Combo |
 © Copyright 2026 of the Greater Las Vegas Association of REALTORS® MLS. All rights
reserved. The data relating to real estate for sale on this web site comes in part from the INTERNET DATA
EXCHANGE Program of the Greater Las Vegas Association of REALTORS® MLS. Real estate listings held by
brokerage firms other than this site owner are marked with the IDX logo. GLVAR deems information reliable
but not guaranteed.
Connect with a real estate agent today — Call/text (702) 832-0229