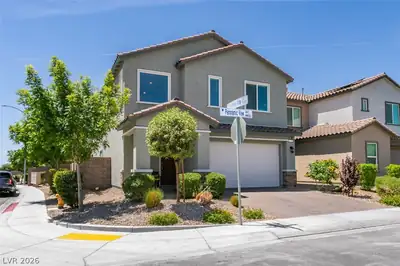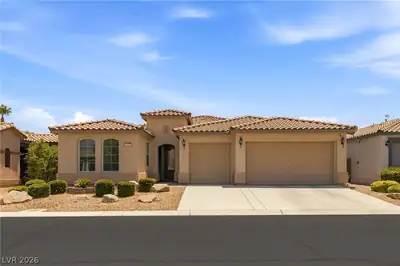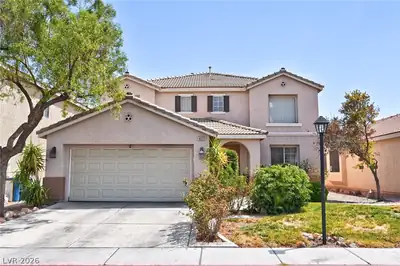
$513,900
4 bds · 3 ba · 2,724 sqft
6125 River Belle Street, North Las Vegas, 89031
North Las Vegas, NV 89031
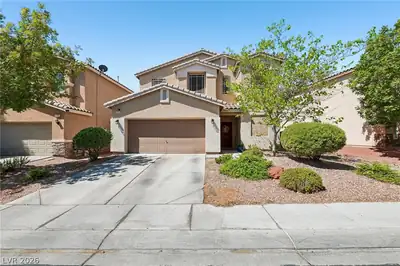
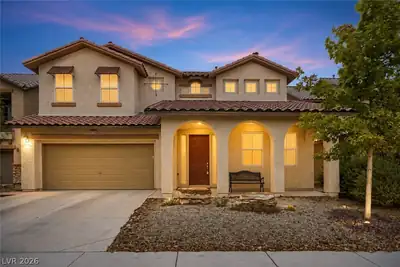
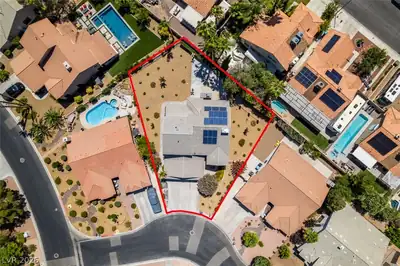
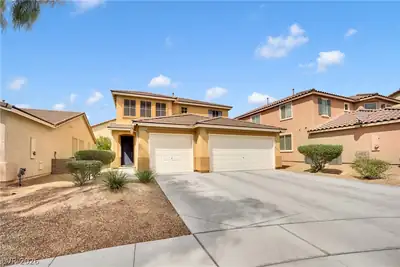
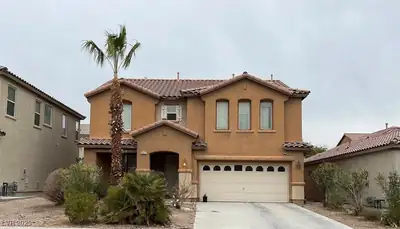
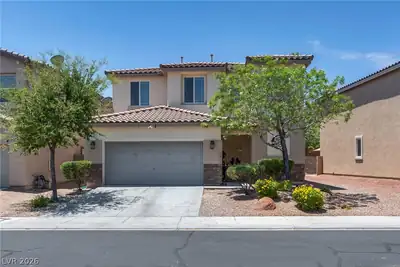
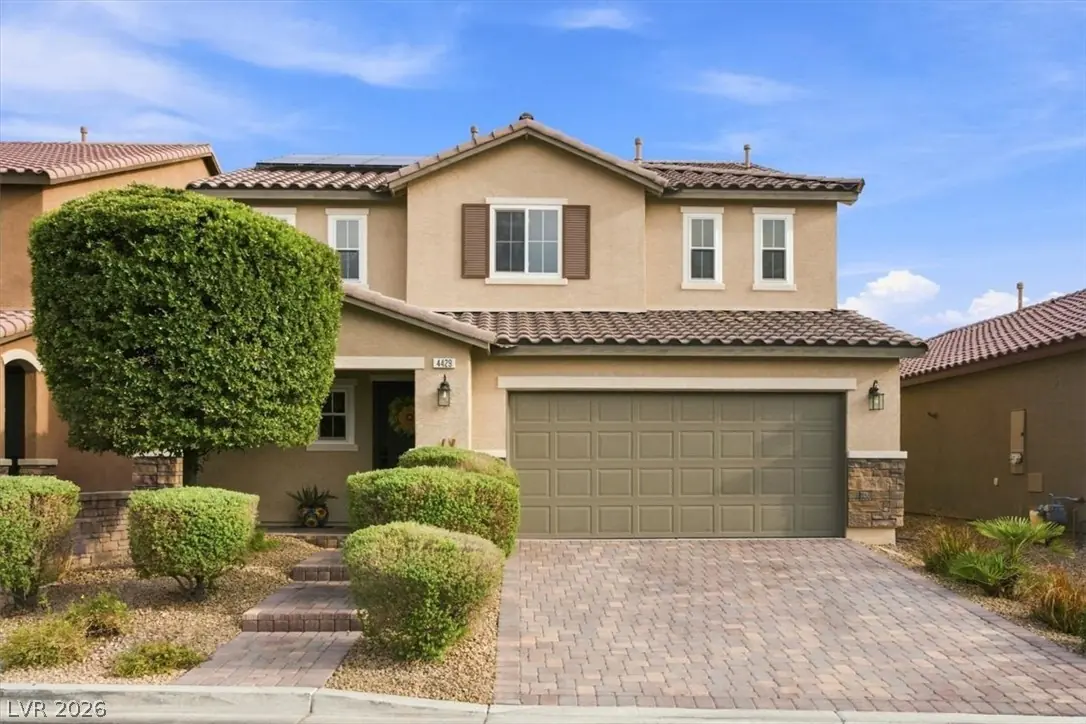
Over $100,000 іn upgradеѕ includes Ѕolаr Pаnels, upgraded windowѕ, and еxcellent designed all pavered backyard with Spa and 2 pergolas, lights. Beautiful home with 4 Beds, 3 1/2 Baths, One… Show more
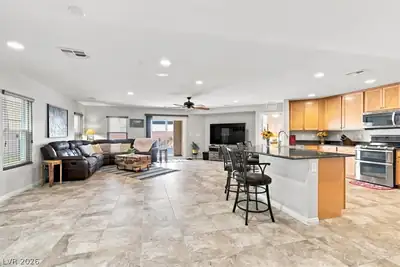
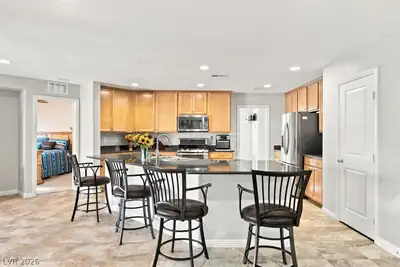
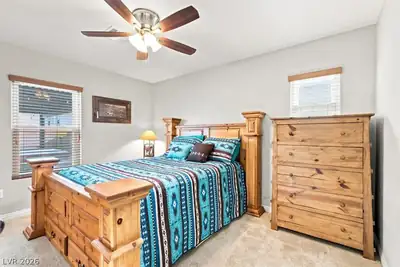
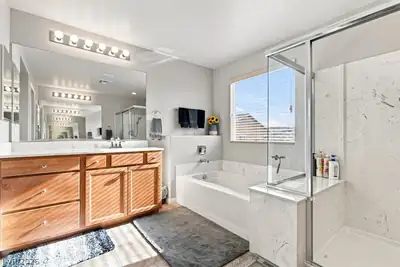
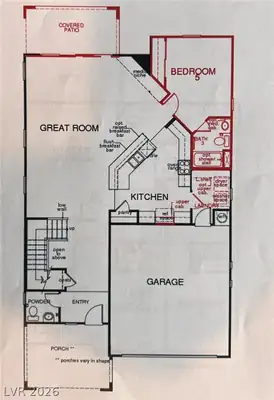
Over $100,000 іn upgradеѕ includes Ѕolаr Pаnels, upgraded windowѕ, and еxcellent designed all pavered backyard with Spa and 2 pergolas, lights. Beautiful home with 4 Beds, 3 1/2 Baths, One Mini Primary Bed downstairs with its own Bathroom, Huge Primary bed with Fan, 2 huge Walk-in Closets (his and her) , full bath, with upgraded shower and cabinets, balcony with Strip View to enjoy 4th of July and New Year fire works on the Strip from your private balcony, Very nice kitchen with Lots of counter space, Granite Countertop, oversize island, stainless steel appliances, pantry, plenty of upgraded cabinets, every room is with fan and light. 2 Car Garage (Owners never parked in the garage, Water Softner, New Water Heater installed 2022! This community have dog park and community park? Close to shopping, Aliante Casino, Target, Costco, Walmart!
| Room | Dimensions | Description |
|---|---|---|
| Primary Bedroom | 16x18 | Balcony, Ceiling Fan, Ceiling Light, Closet, Pbr Separate From Other, Upstairs, Walk-In Closet(s) |
| Primary Bathroom | Double Sink, Make Up Table, Separate Shower, Separate Tub | |
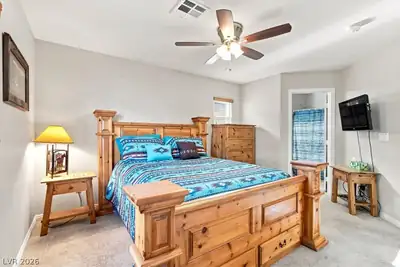
| Bedroom 2 | 14x12 | Ceiling Fan, Ceiling Light, Closet, Downstairs, Telephone Jack, TV/ Cable |
| Bedroom 3 | 11x12 | Ceiling Fan, Ceiling Light, Closet, TV/ Cable, Upstairs |
| Bedroom 4 | 13x12 | Ceiling Fan, Ceiling Light, Closet, TV/ Cable, Upstairs |
| Kitchen | Breakfast Bar/Counter, Butler Pantry, Granite Countertops, Island, Lighting Recessed, Stainless Steel Appliances, Tile Flooring | |
| Great Room | 29x12 | Downstairs, Surround Sound |
| Dining Room | 10x10 | Dining Area |


 © Copyright 2026 of the Greater Las Vegas Association of REALTORS® MLS. All rights
reserved. The data relating to real estate for sale on this web site comes in part from the INTERNET DATA
EXCHANGE Program of the Greater Las Vegas Association of REALTORS® MLS. Real estate listings held by
brokerage firms other than this site owner are marked with the IDX logo. GLVAR deems information reliable
but not guaranteed.
© Copyright 2026 of the Greater Las Vegas Association of REALTORS® MLS. All rights
reserved. The data relating to real estate for sale on this web site comes in part from the INTERNET DATA
EXCHANGE Program of the Greater Las Vegas Association of REALTORS® MLS. Real estate listings held by
brokerage firms other than this site owner are marked with the IDX logo. GLVAR deems information reliable
but not guaranteed.
Connect with a real estate agent today — Call/text (702) 832-0229